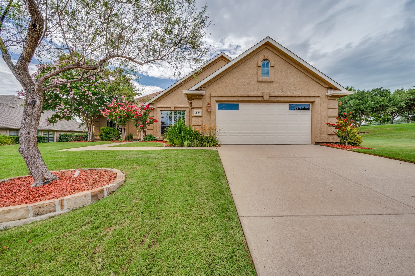
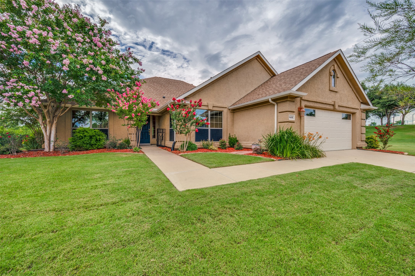
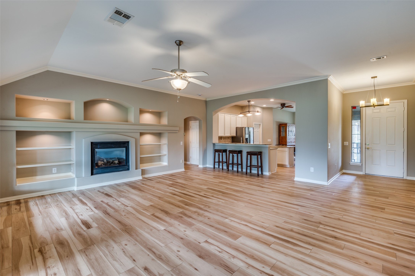
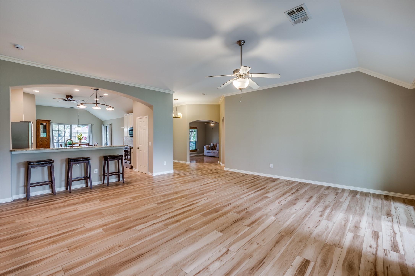
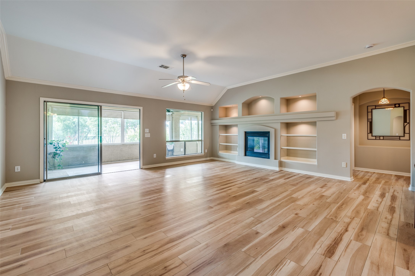
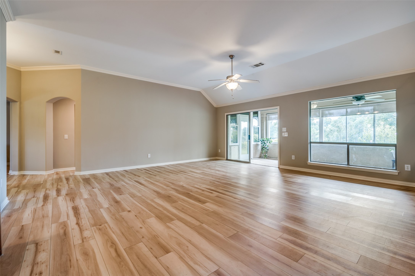
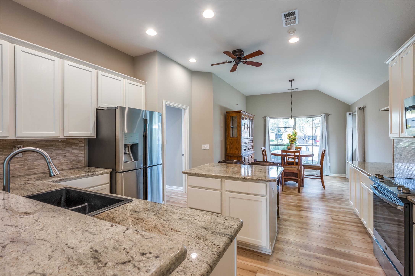
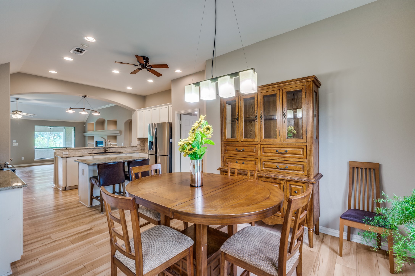
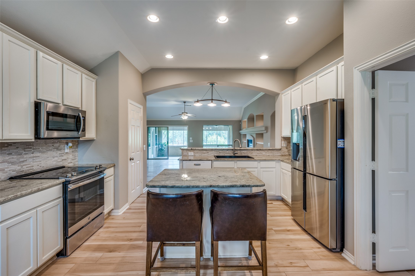
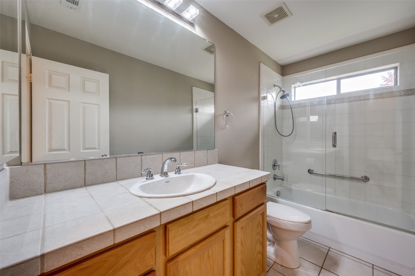
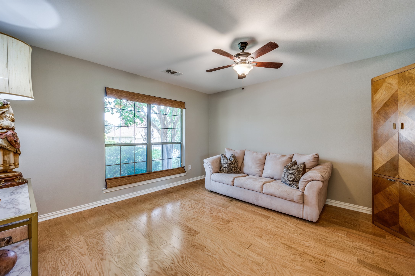
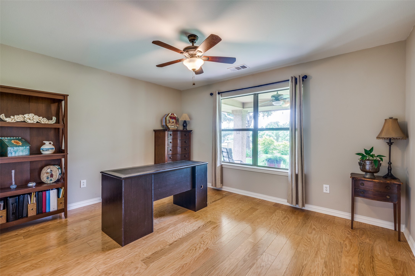
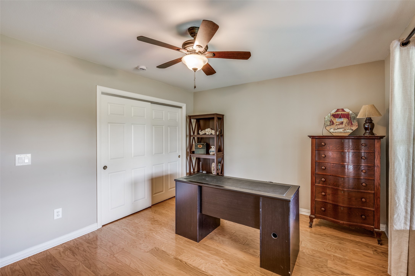
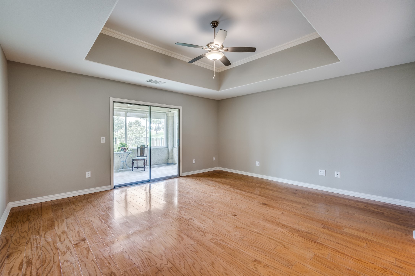
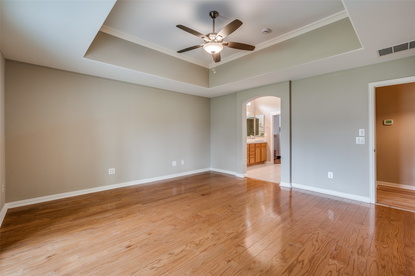
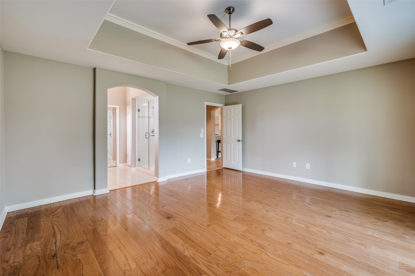
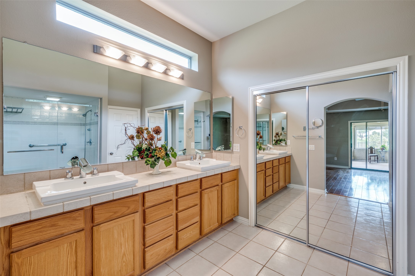
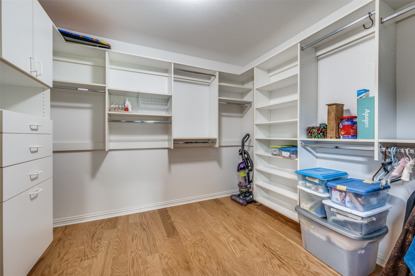
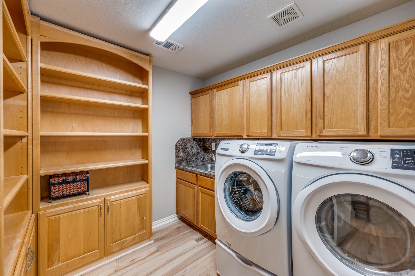
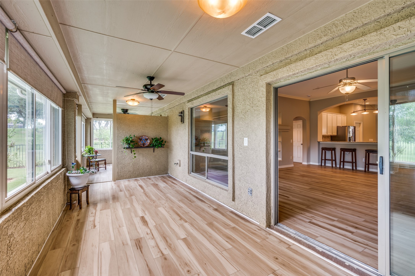
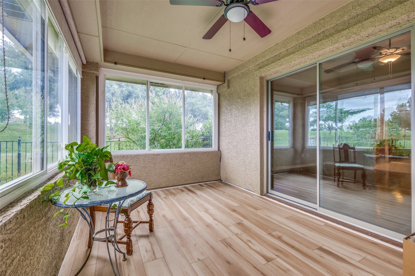
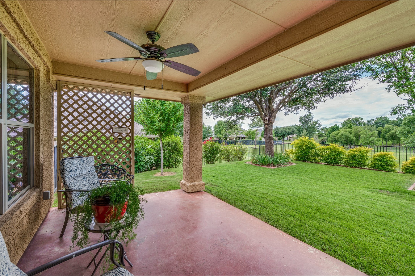
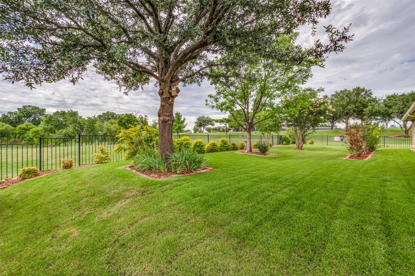
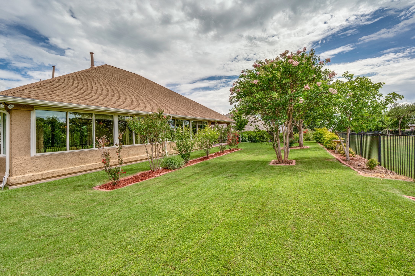
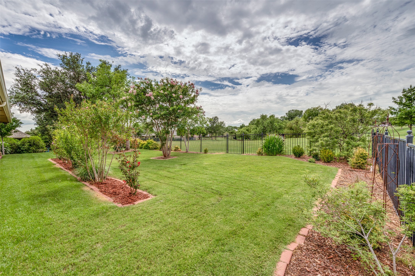
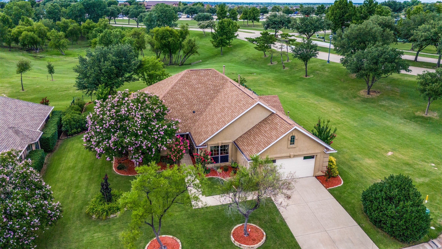
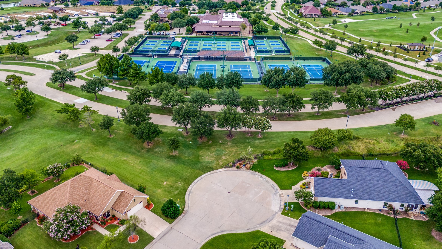
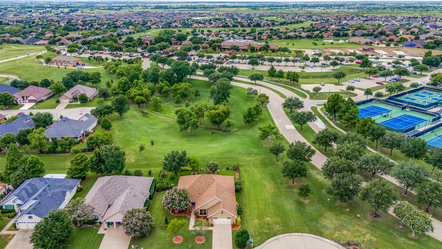
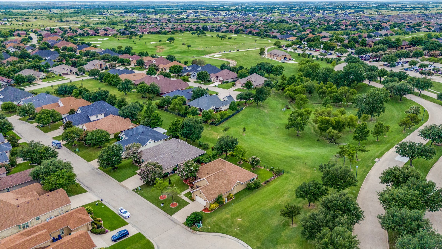
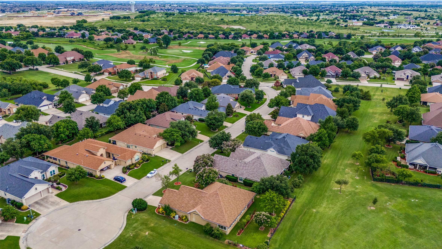
HUGE PRIVATE LOT WITH GREENBELT VIEW! Peaceful lot at the end of a cul-de-sac. Well done single level home with wonderful greenbelt views out every window! Home is in Robson Ranch: a 55 plus Active Adult Community. This is a Palmera Floor Plan that has been tastefully updated throughout. Home was just painted a neutral tone and is light and bright and MOVE IN READY. Large primary bedroom with a tray ceiling and has a sliding door out to enclosed patio with a beautiful view! The ensuite bathroom has raised cabinets with updated faucets and a walk in shower. This plan has one of the larger walk in closets with built in shelving and drawers. The kitchen has been modernized with granite countertops and a deep solid surface sink. Newer refrigerator is included! Sit at the kitchen island and have a view to the greenbelt or sit at the table and look out the many windows to the front yard with greenery all around. The laundry room has cabinetry and 2 large shelving units for extra storage and the washer and dryer are included! The oversized garage can fit 2 cars plus a golf cart and also includes a generator with built in outlet to power the home in case of an outage. Because this wonderful home is on a cul-de-sac, there is plenty of parking when you have guests. Two thirds of the back patio has been enclosed with windows and is heated and cooled. The lot is surrounded by open green space giving the feel of a much larger lot with privacy! Location of this home gets an A plus being walking distance to pickleball, pool, gym, driving range, putting green, the restaurant, bar and bocce courts. Make a good move and come see this peaceful home before it's gone! For a completely immersive view at this home and to use AI to remove furniture, measure spaces and literally walk this home, go to Homes dot com for the 3D Matterport
Share Property
Location
9608 Callaway Court, Denton, TX 76207
Status
Sold
Date Sold
December 30, 2025
Property Amenities
Interior
FireplaceBlower Fan
AppliancesDishwasher, Electric Range, Disposal, Microwave, Refrigerator
Total Bedrooms:2
Full Bathrooms:2
Other Interior FeaturesDecorative/Designer Lighting Fixtures, Eat-in Kitchen, Granite Counters, High Speed Internet, Kitchen Island, Open Floorplan, Walk-In Closet(s)
Area & Lot
Lot Area10,890 Sq.Ft.
Living area1,978 Sq.Ft.
MLS® ID20978178
Year Built2005
School DistrictDenton ISD
High SchoolDenton
Middle SchoolMcmath
Elementary SchoolBorman
Architecture StylesRanch, Detached
TypeResidential
StatusSold
Exterior
Stories1
PoolNone
Water SourcePublic
Garage Space2.0
SewerPublic Sewer
ParkingGarage Faces Front, Garage, Garage Door Opener, Kitchen Level
Lot FeaturesCul-De-Sac, Greenbelt, Irregular Lot, Landscaped, Level, Sprinkler System