Leave a Message

By providing your contact information to Texas Home Life Realty, your personal information will be processed in accordance with Texas Home Life Realty's Privacy Policy. By checking the box(es) below, you expressly consent to receive marketing or promotional real estate communication from Texas Home Life Realty in the manner selected by you. For SMS text messages, message frequency varies. Message and data rates may apply. Consent is not a condition of purchase of any goods or services. You may opt out of receiving further communications from Texas Home Life Realty at any time. To opt out of receiving SMS text messages, reply STOP to unsubscribe. SMS text messaging is subject to our Terms of Use.

Thank you for your message. We will be in touch with you shortly.

8600 Silverleaf Circle
Courtesy of Texas Home Life Realty
Price Upon Request

8600 Silverleaf Circle

4 Beds 4 Baths 3,126 Sq.Ft. 5,749.92 Sq.Ft.

Description

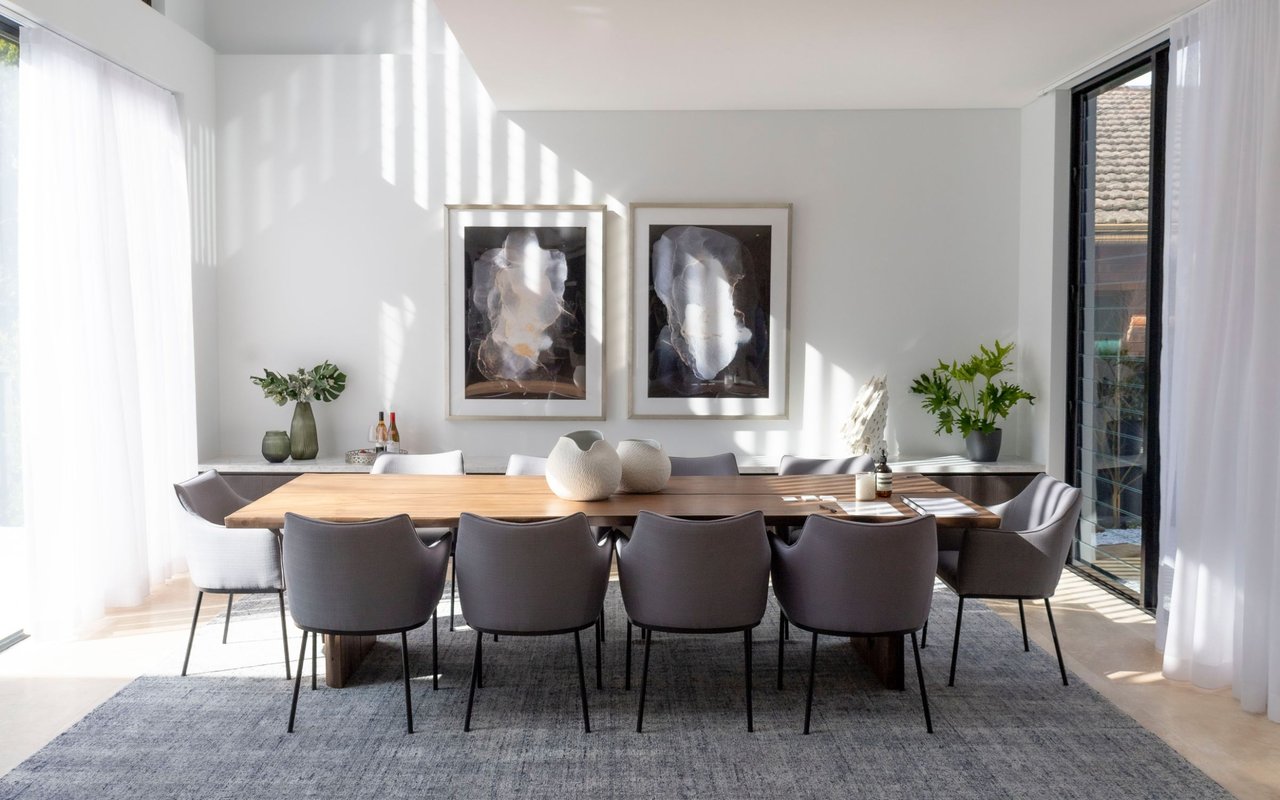
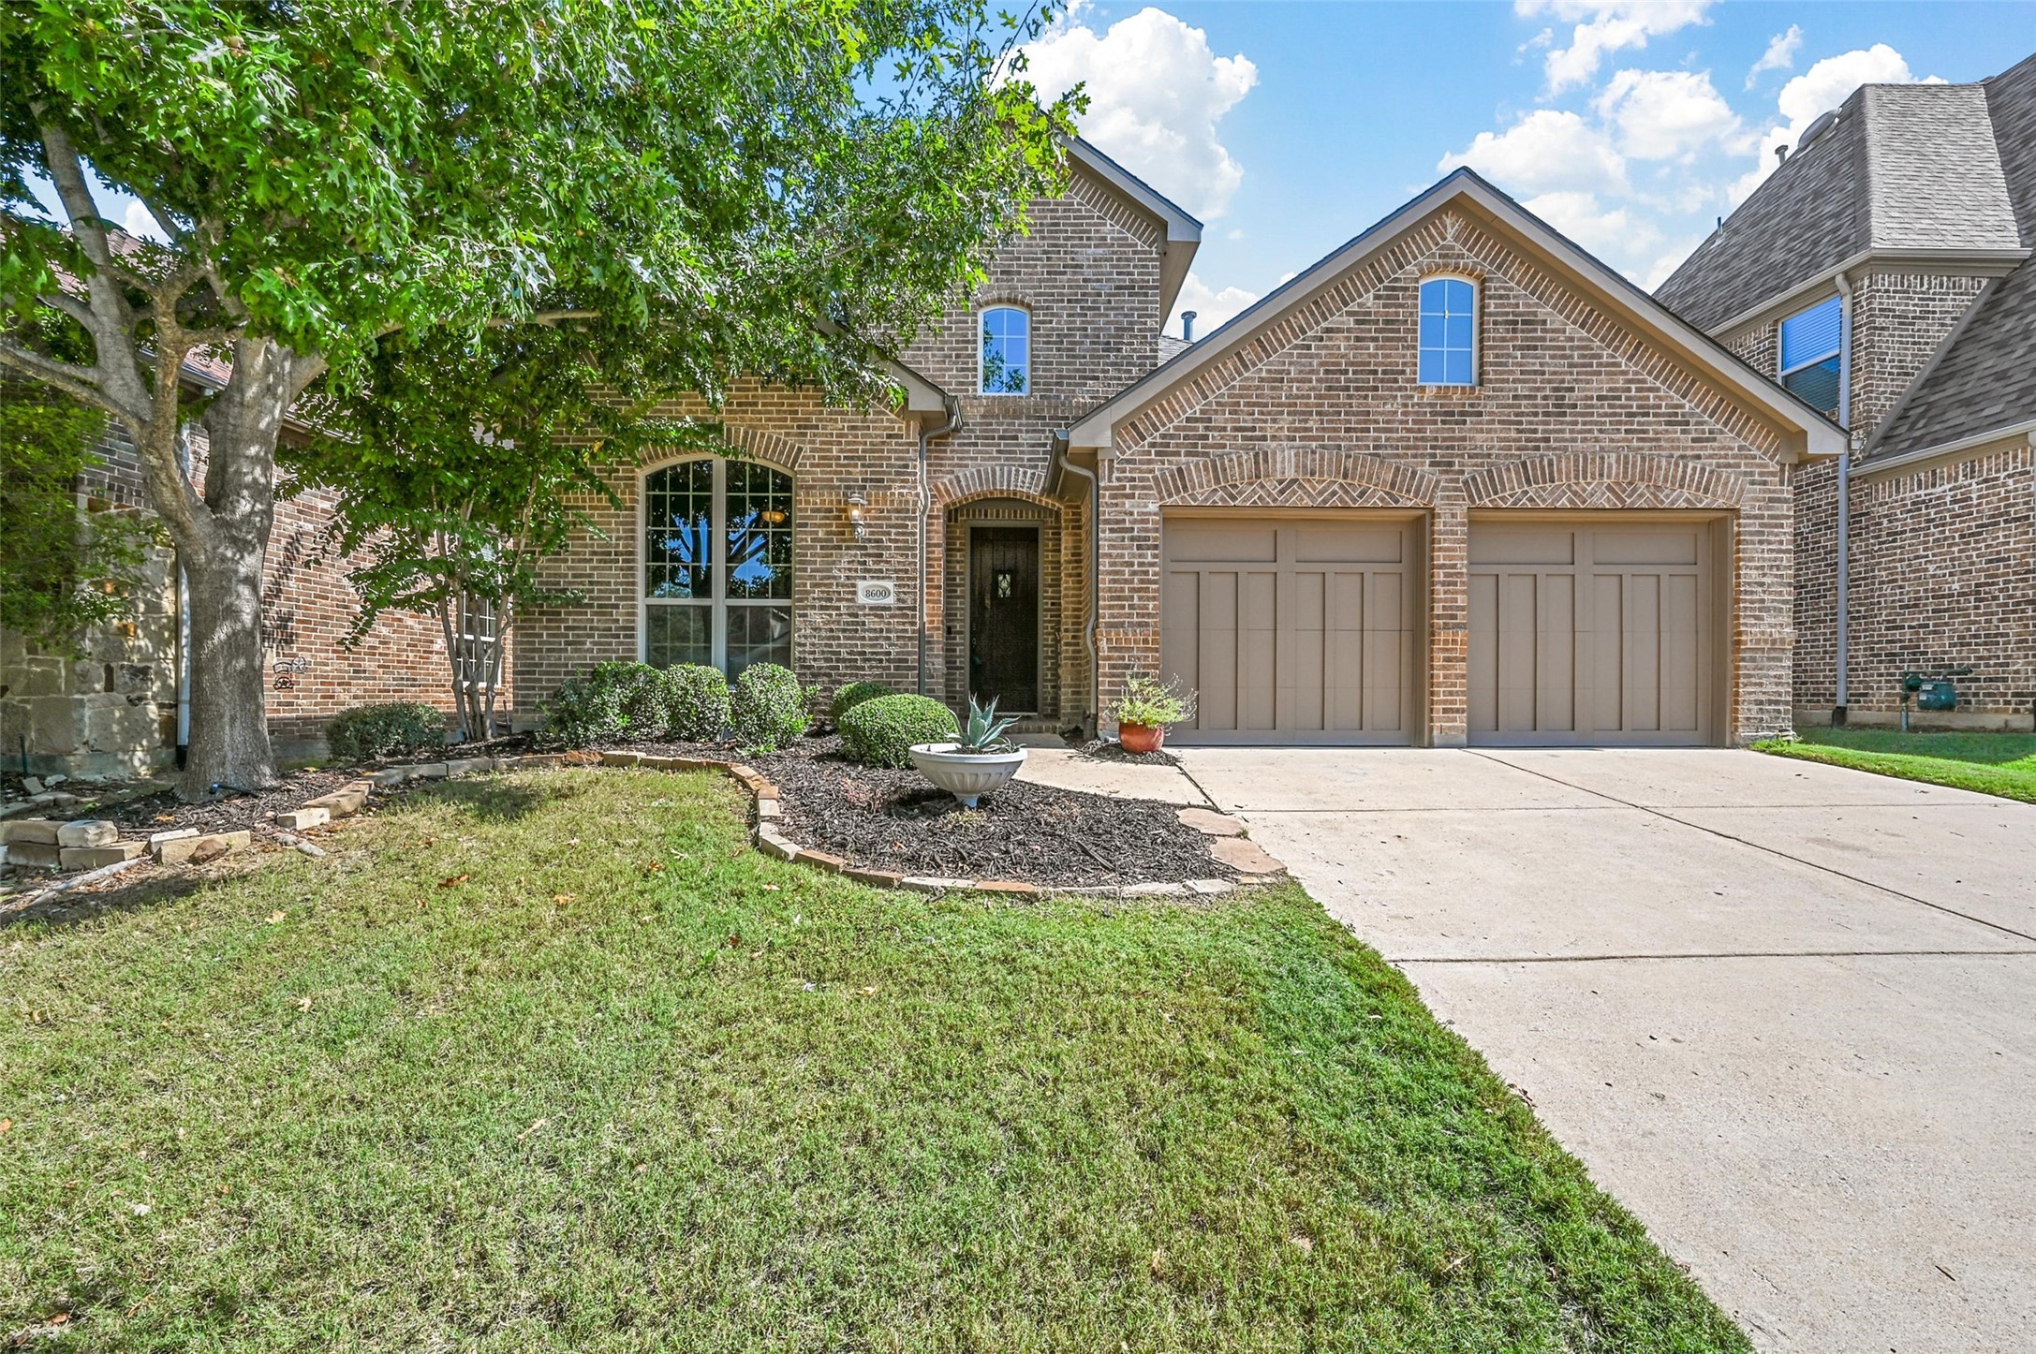
Stunning 4-bedroom home is perfectly situated on a quiet cul-de-sac with breathtaking sunrise views in the coveted Lantana community. The open floor plan offers a spacious living area, highlighted by a huge kitchen island, updated interiors, and elegant decorative lighting. Off the kitchen, you'll find a convenient mudroom or versatile bonus room, ideal for a playroom or second office. The primary bedroom is located downstairs for added privacy, while the guest bedrooms are upstairs, creating a great layout for families. Plantation shutters add a touch of style throughout the home. Step outside to enjoy a screened-in back porch, perfect for unwinding. The smaller backyard offers less hassle with maintenance, while community amenities offer plenty of spaces for outdoor activities. This home is a true gem, blending low-maintenance living with comfort, privacy, and beautiful design, all within an award-winning community.

Share Property

Location

8600 Silverleaf Circle, Argyle, TX 76226

Status

Sold

Date Sold

December 5, 2024

Property Amenities

Interior
Laundry room Washer Hookup, Electric Dryer Hookup, Laundry in Utility Room
Fireplace Gas Starter, Living Room, Wood Burning
Appliances Some Gas Appliances, Built-In Gas Range, Dishwasher, Disposal, Gas Oven, Gas Range, Gas Water Heater, Microwave, Plumbed For Gas, Vented Exhaust Fan
Flooring Carpet, Hardwood, Tile
Total Bedrooms: 4
Half Bathrooms: 1
Full Bathrooms: 3
Other Interior Features Decorative/Designer Lighting Fixtures, Eat-in Kitchen, High Speed Internet, Kitchen Island, Open Floorplan, Other, Pantry, Cable TV, Vaulted Ceiling(s), Wired for Data, Walk-In Closet(s)
Area & Lot
Lot Area 5,749.92 Sq.Ft.
Living area 3,126 Sq.Ft.
MLS® ID 20745273
Year Built 2013
School District Denton ISD
High School Guyer
Middle School Tom Harpool
Elementary School Annie Webb Blanton
Architecture Styles Traditional, Detached
Type Residential
Status Sold
Exterior
Stories 2
Pool None, Community
Air conditioning Central Air, Ceiling Fan(s), Electric
Heat type Central, ENERGY STAR Qualified Equipment, Fireplace(s), Natural Gas
Garage Space 2.0
Security Features Security System Leased, Security System, Carbon Monoxide Detector(s), Fire Alarm, Smoke Detector(s)
Other Exterior Features Private Yard
Parking Door-Single, Garage Faces Front, Garage, Garage Door Opener
Lot Features Cul-De-Sac, Subdivision, Sprinkler System
Roof Asphalt
Utilities Electricity Available, Electricity Connected, Natural Gas Available, Municipal Utilities, Other, Sewer Available, Separate Meters, Underground Utilities, Water Available, Cable Available
Finance
Price Upon Request

360 Virtual Tour

Take a tour of this property

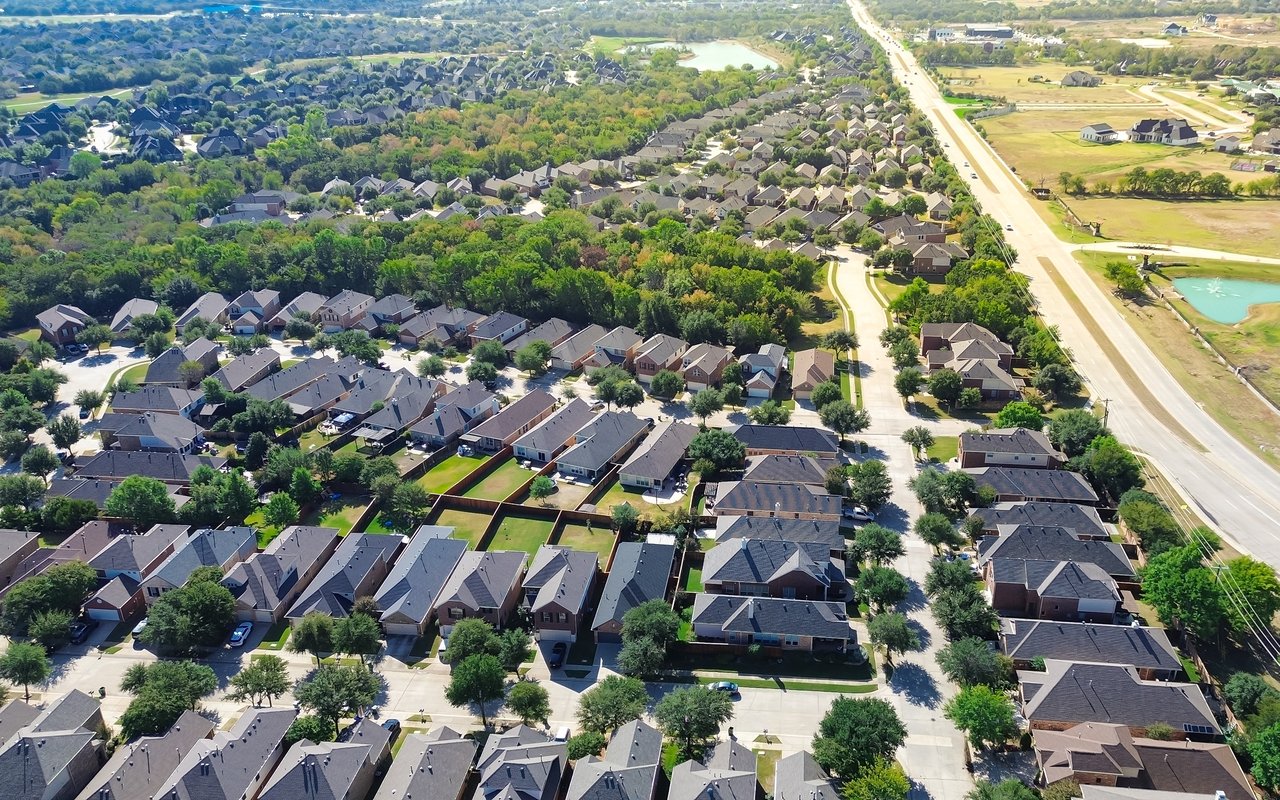
Lantana

A master-planned community located about a 30-minute drive from Dallas-Fort Worth International Airport.

Connect With Us

We’re open, accessible, and always ready to help—whether you're exploring your options or ready to take the next step. Call, text, or email anytime.