Leave a Message

By providing your contact information to Texas Home Life Realty, your personal information will be processed in accordance with Texas Home Life Realty's Privacy Policy. By checking the box(es) below, you expressly consent to receive marketing or promotional real estate communication from Texas Home Life Realty in the manner selected by you. For SMS text messages, message frequency varies. Message and data rates may apply. Consent is not a condition of purchase of any goods or services. You may opt out of receiving further communications from Texas Home Life Realty at any time. To opt out of receiving SMS text messages, reply STOP to unsubscribe. SMS text messaging is subject to our Terms of Use.

Thank you for your message. We will be in touch with you shortly.

7113 Raintree Way
7113 Raintree Way
7113 Raintree Way
7113 Raintree Way
7113 Raintree Way
7113 Raintree Way
7113 Raintree Way
7113 Raintree Way
7113 Raintree Way
7113 Raintree Way
7113 Raintree Way
7113 Raintree Way
7113 Raintree Way
7113 Raintree Way
7113 Raintree Way
7113 Raintree Way
7113 Raintree Way
7113 Raintree Way
7113 Raintree Way
7113 Raintree Way
7113 Raintree Way
7113 Raintree Way
7113 Raintree Way
7113 Raintree Way
7113 Raintree Way
7113 Raintree Way
7113 Raintree Way
7113 Raintree Way
7113 Raintree Way
7113 Raintree Way
VIEW PHOTOS
Courtesy of Texas Home Life Realty
Price Upon Request

7113 Raintree Way

4 Beds 3 Baths 2,993 Sq.Ft. 7,056.72 Sq.Ft.

Description

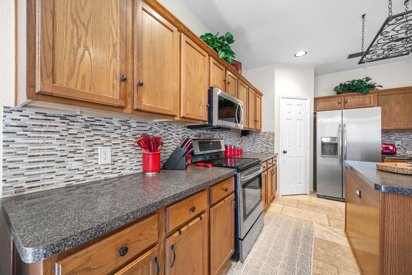
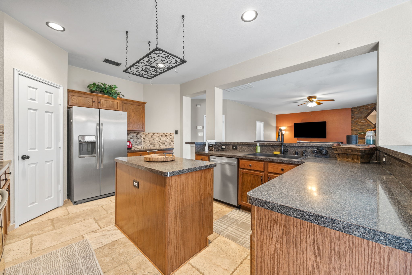
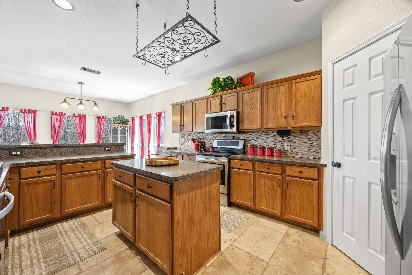
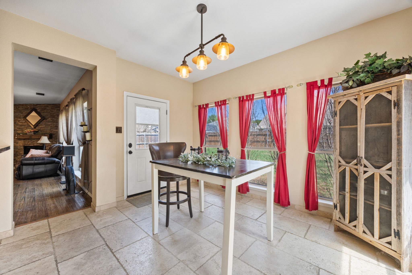
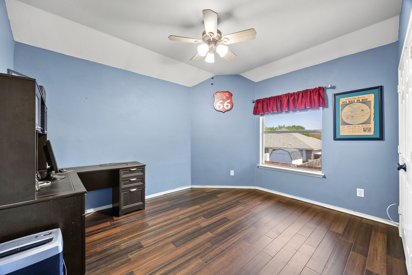
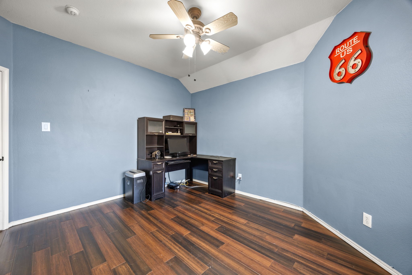
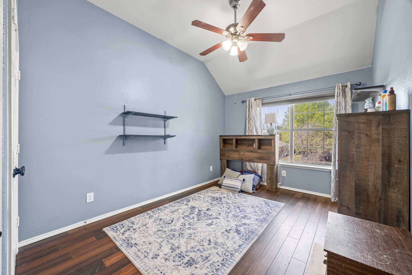
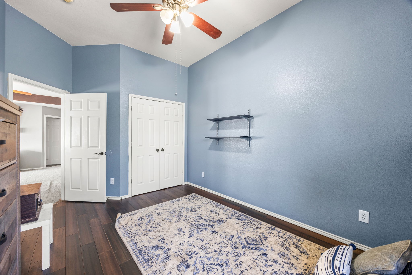
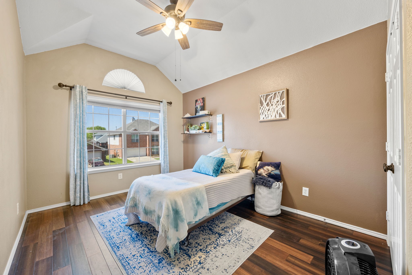
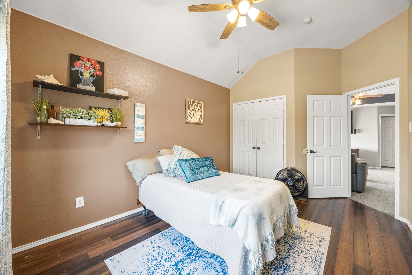
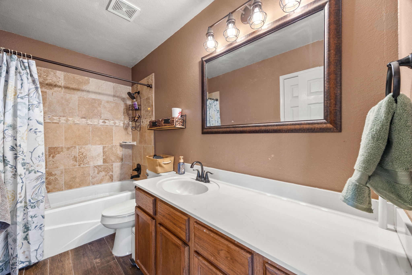

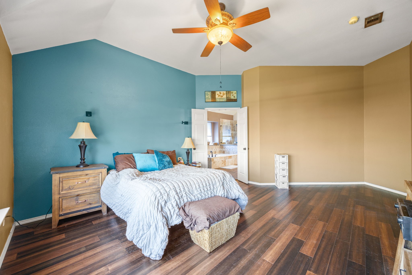
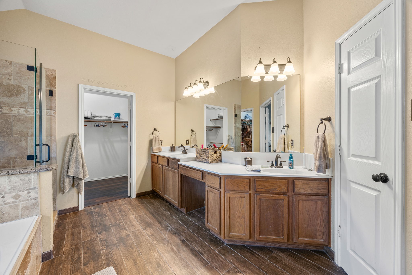
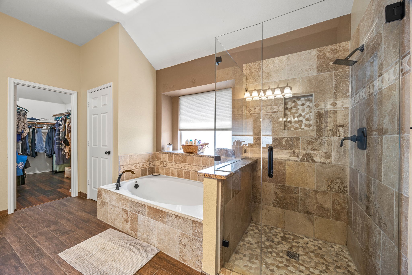
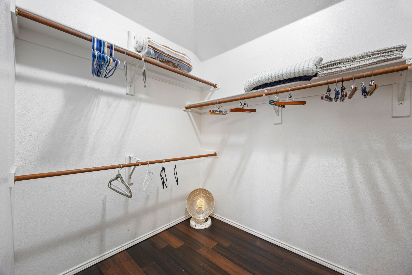
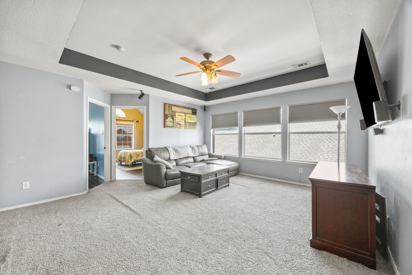
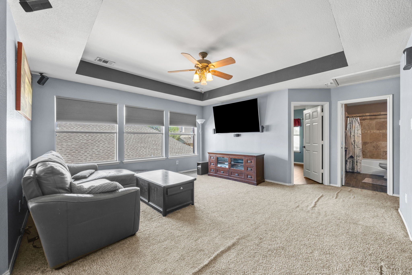
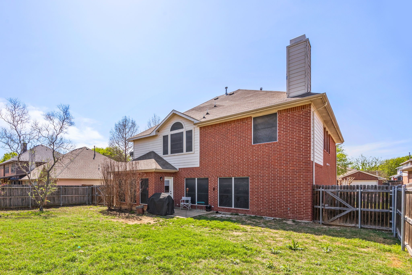
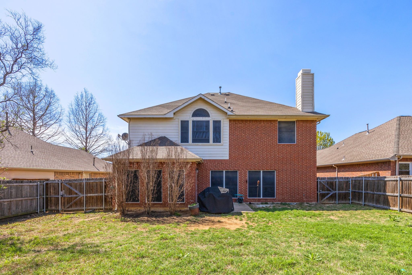
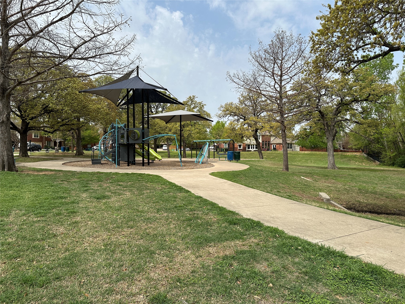
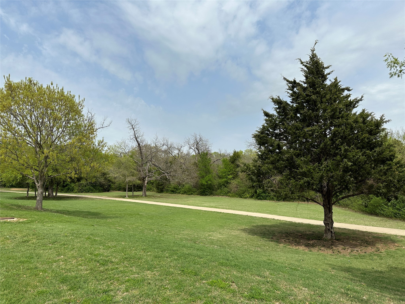
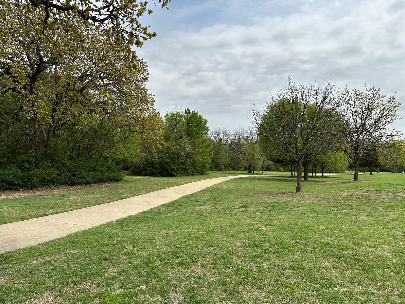
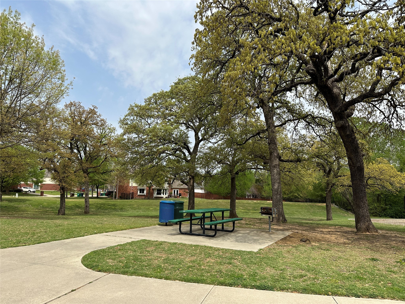
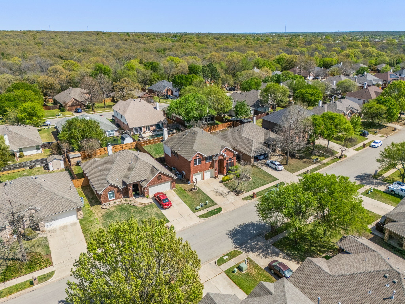
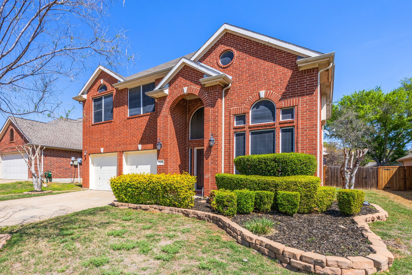
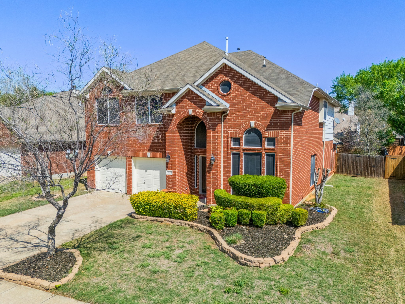
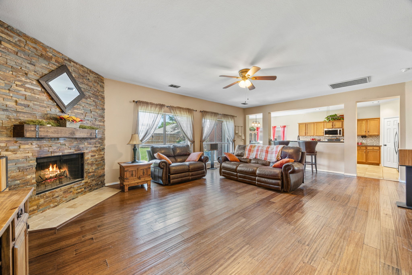
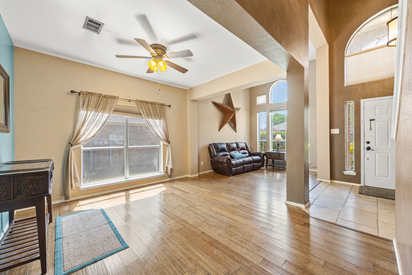
On the south side of Denton, just minutes from shopping, dining, and major highways--this home gives you room to live, relax, and enjoy your day-to-day, all while being zoned to highly rated Guyer High School. Start your mornings with sunlight pouring through the back windows and coffee by the fireplace with its natural stone surround and custom mantel. The open kitchen and living area make it easy to stay connected--whether you're prepping dinner at the island or catching up from the couch. Upstairs, the oversized primary suite offers a quiet escape with two separate walk-in closets, a large bath featuring a double-sink vanity, soaking tub, and separate shower. The game room is already wired for surround sound, making it perfect for movie nights or watching the big game. Three additional bedrooms give you options for family, guests, work, or whatever fits your lifestyle. Downstairs, wood and stone flooring flows through the living areas--both beautiful and a smart choice for anyone looking for low-maintenance or allergy-friendly spaces. Out back, the fenced yard is ready for relaxing evenings or weekend gatherings. The community includes a greenbelt, biking and walking paths, a playground, and a park--a welcome invitation to enjoy the outdoors. If you've been looking for a home with flexibility, function, and a neighborhood that feels like home--this is it. Home does need roof and air conditioner repairs, as well as new flooring and paint.
Share Property

Location

7113 Raintree Way, Denton, TX 76210

Status

Sold

Date Sold

June 30, 2025

Property Amenities

Interior
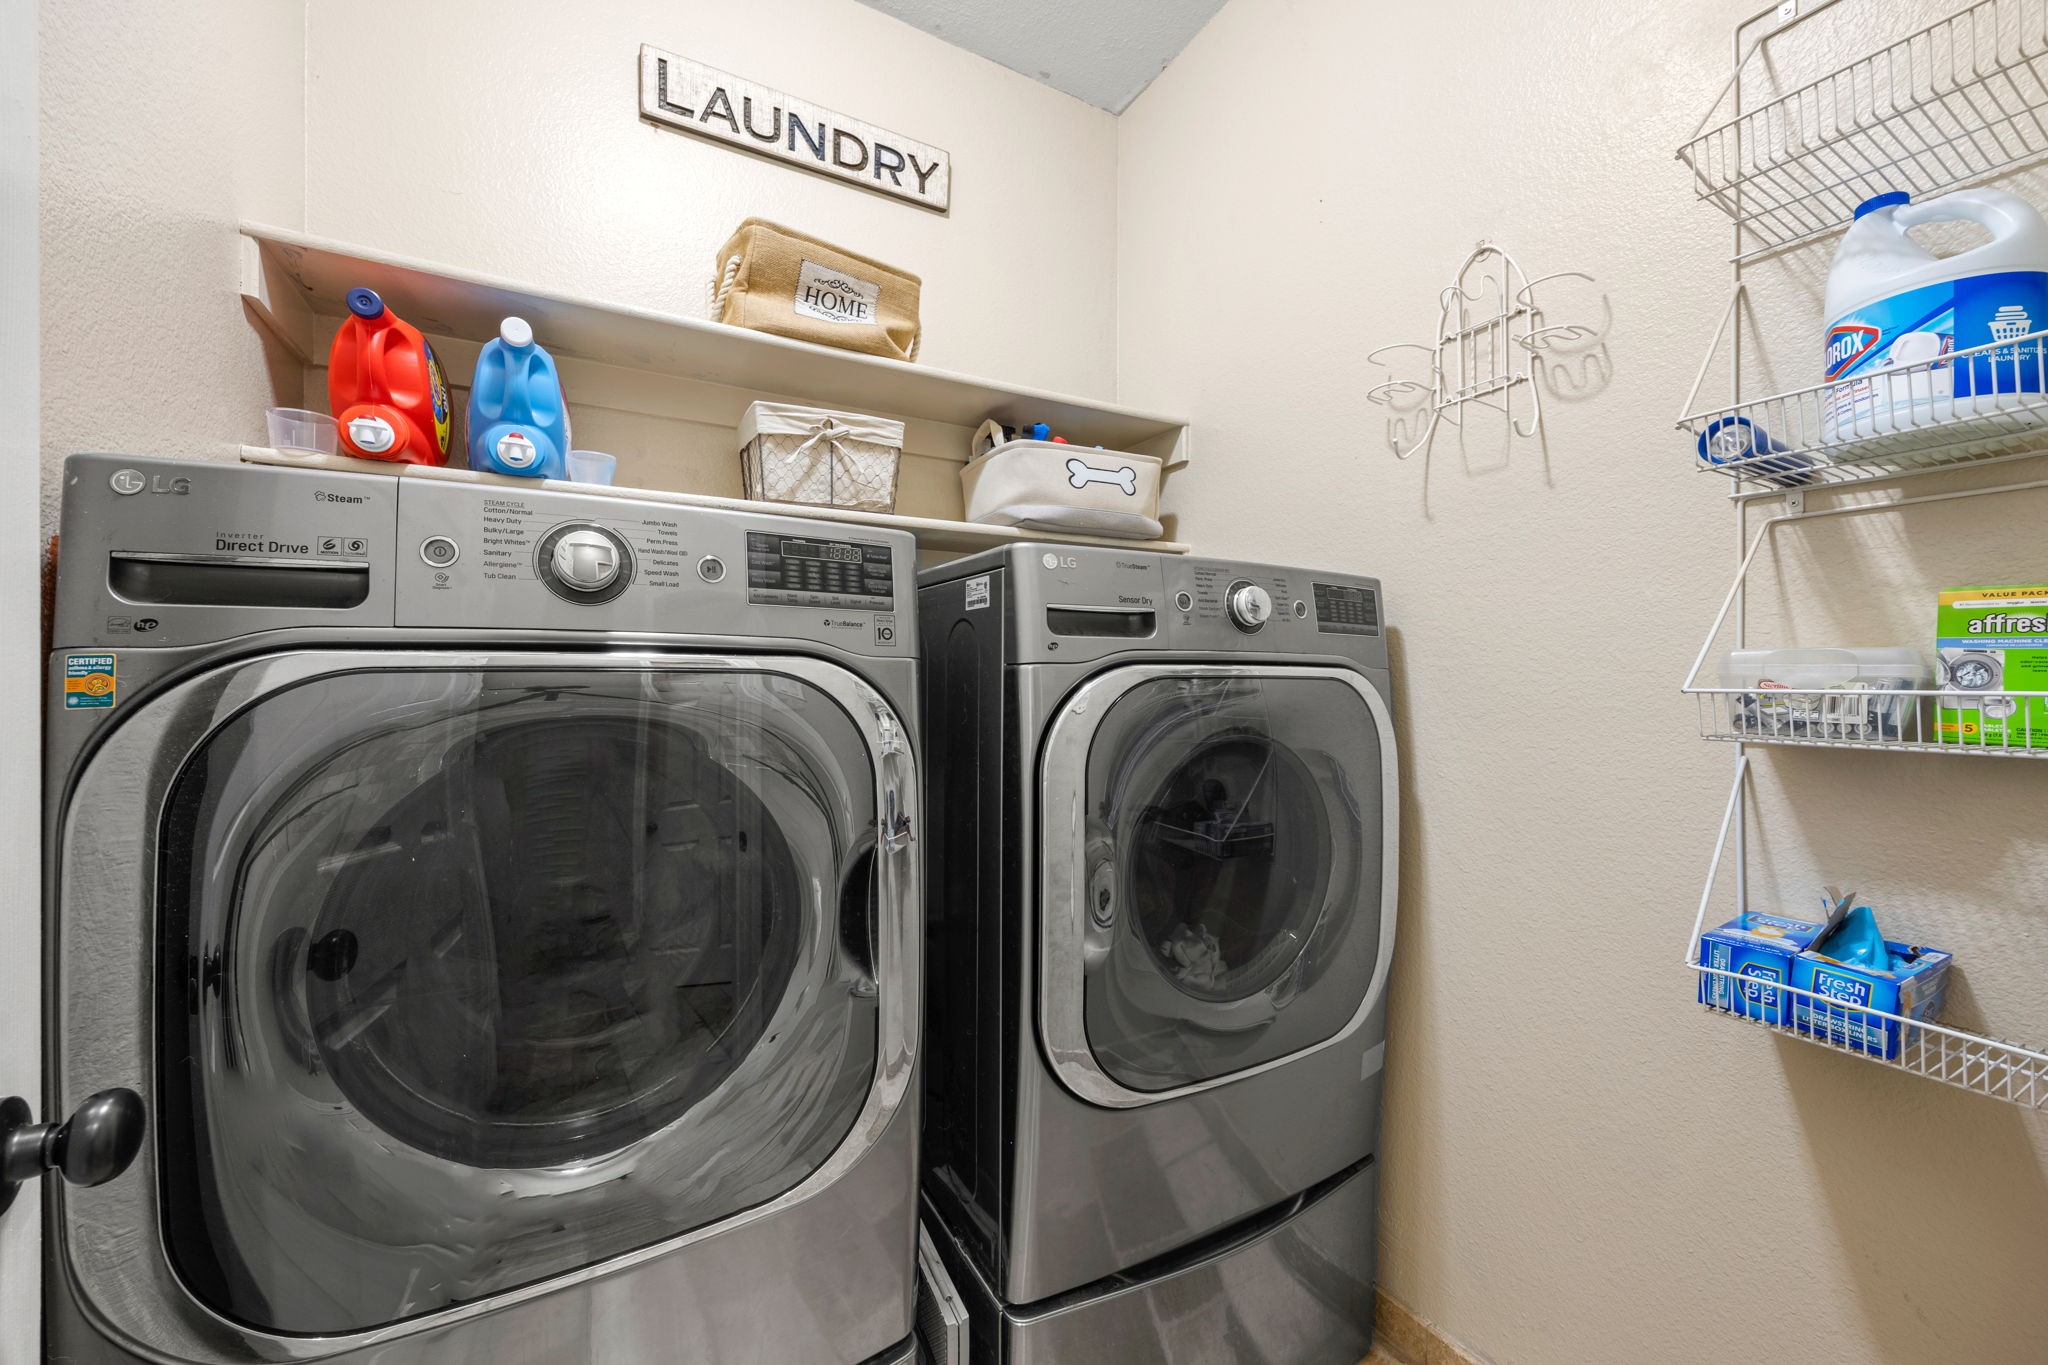
Laundry room Washer Hookup, Electric Dryer Hookup, Laundry in Utility Room
Fireplace Decorative, Gas Starter, Stone, Wood Burning
Appliances Dishwasher, Electric Range, Disposal, Gas Water Heater, Microwave
Flooring Hardwood, Stone
Total Bedrooms: 4
Half Bathrooms: 1
Full Bathrooms: 2
Other Interior Features Decorative/Designer Lighting Fixtures, High Speed Internet, Open Floorplan, Wired for Data, Wired for Sound
Area & Lot
Lot Area 7,056.72 Sq.Ft.
Living area 2,993 Sq.Ft.
MLS® ID 20889075
Year Built 2000
School District Denton ISD
High School Guyer
Middle School Tom Harpool
Elementary School Mcnair
Architecture Styles Traditional, Detached
Type Residential
Status Sold
Exterior
Stories 2
Pool None
Air conditioning Central Air, Ceiling Fan(s)
Heat type Natural Gas
Water Source Public
Garage Space 2.0
Security Features Carbon Monoxide Detector(s), Fire Alarm, Smoke Detector(s)
Sewer Public Sewer
Other Exterior Features Rain Gutters
Parking Garage Faces Front, Garage
Lot Features Few Trees
Roof Shingle
Utilities Natural Gas Available, Sewer Available, Separate Meters, Water Available
Finance
Price Upon Request

360 Virtual Tour

Take a tour of this property

Connect With Us

We’re open, accessible, and always ready to help—whether you're exploring your options or ready to take the next step. Call, text, or email anytime.