Leave a Message

By providing your contact information to Texas Home Life Realty, your personal information will be processed in accordance with Texas Home Life Realty's Privacy Policy. By checking the box(es) below, you expressly consent to receive marketing or promotional real estate communication from Texas Home Life Realty in the manner selected by you. For SMS text messages, message frequency varies. Message and data rates may apply. Consent is not a condition of purchase of any goods or services. You may opt out of receiving further communications from Texas Home Life Realty at any time. To opt out of receiving SMS text messages, reply STOP to unsubscribe. SMS text messaging is subject to our Terms of Use.

Thank you for your message. We will be in touch with you shortly.

711 Windsor Court
711 Windsor Court
711 Windsor Court
711 Windsor Court
711 Windsor Court
711 Windsor Court
711 Windsor Court
711 Windsor Court
711 Windsor Court
711 Windsor Court
711 Windsor Court
711 Windsor Court
711 Windsor Court
711 Windsor Court
711 Windsor Court
711 Windsor Court
711 Windsor Court
711 Windsor Court
711 Windsor Court
711 Windsor Court
711 Windsor Court
711 Windsor Court
711 Windsor Court
711 Windsor Court
711 Windsor Court
711 Windsor Court
711 Windsor Court
711 Windsor Court
711 Windsor Court
711 Windsor Court
711 Windsor Court
711 Windsor Court
711 Windsor Court
711 Windsor Court
711 Windsor Court
711 Windsor Court
711 Windsor Court
711 Windsor Court
711 Windsor Court
711 Windsor Court
VIEW PHOTOS
Courtesy of Texas Home Life Realty
Price Upon Request

711 Windsor Court

5 Beds 4 Baths 4,052 Sq.Ft. 0.64 Acres

Description

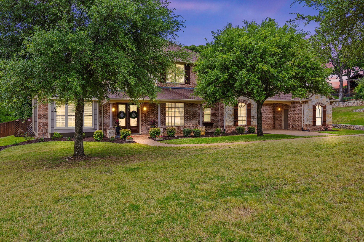
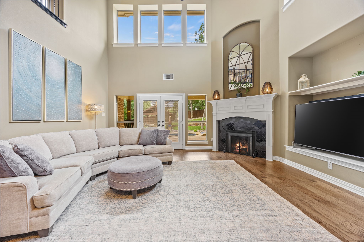
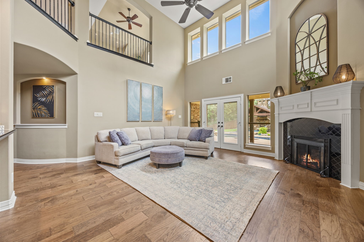
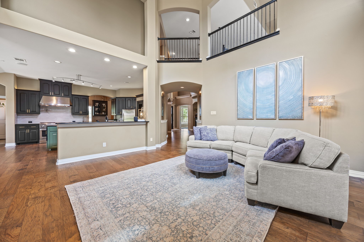
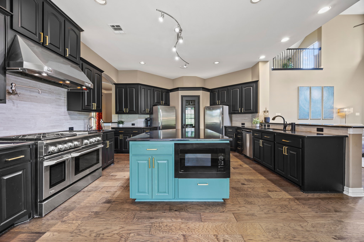
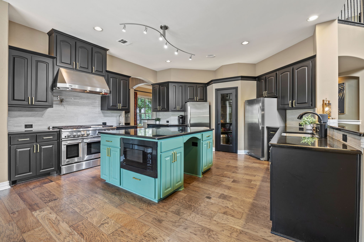
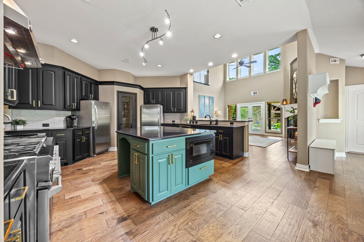
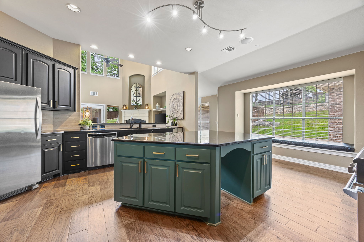
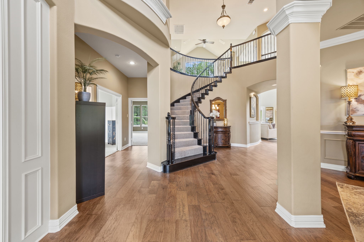
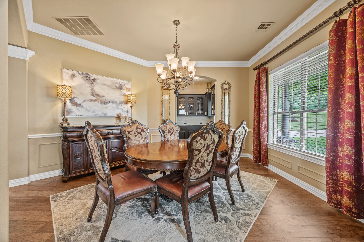
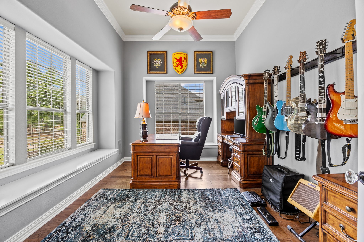
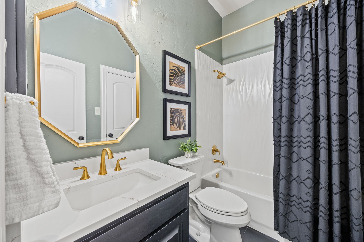
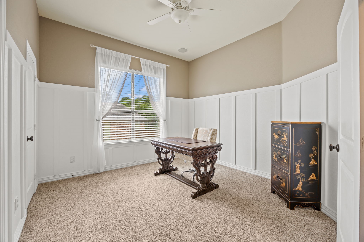
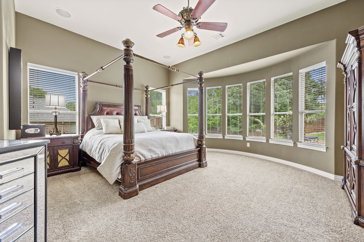
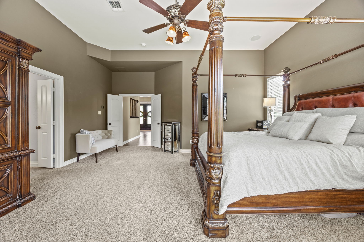
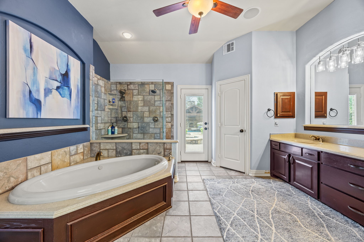
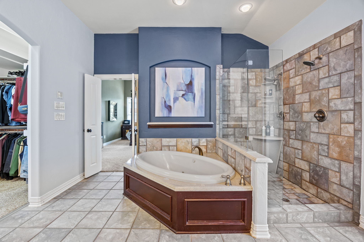
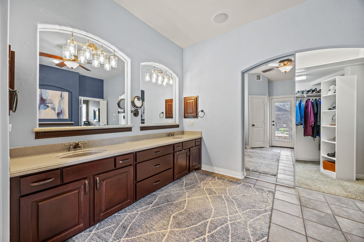
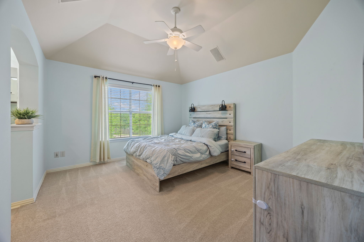
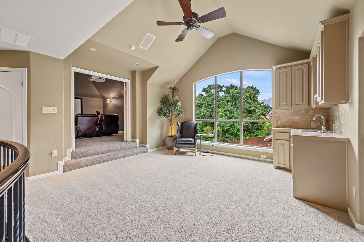
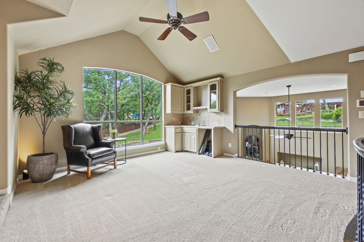
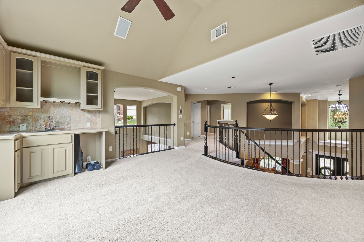
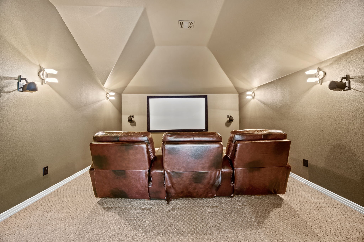
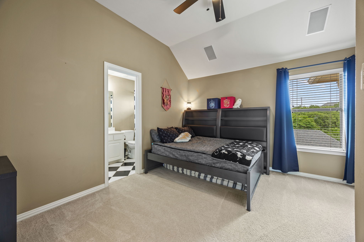
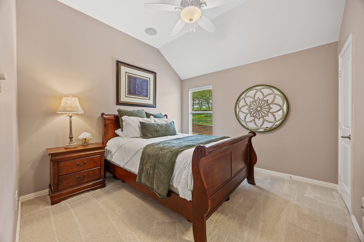
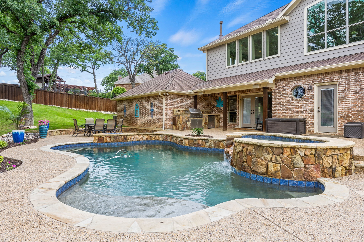
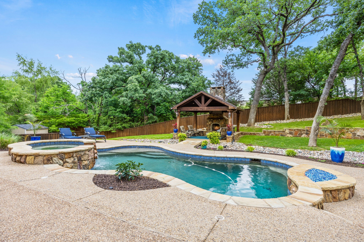
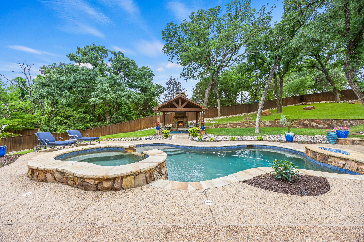
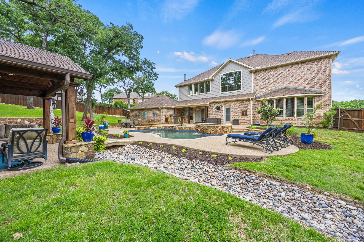
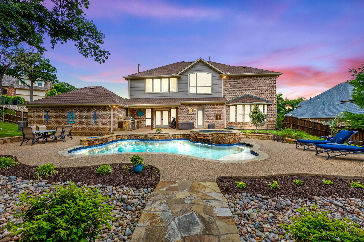
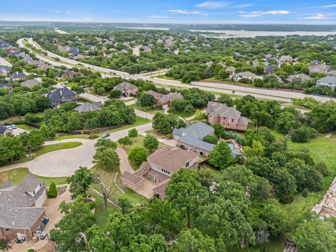
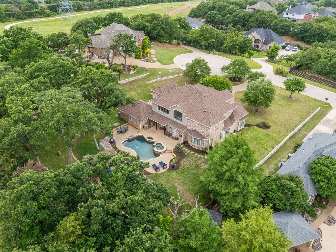
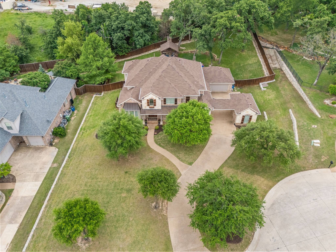
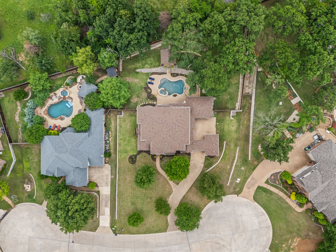
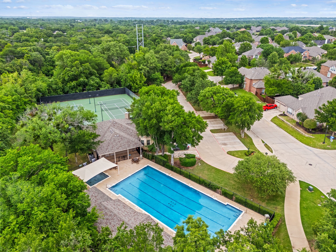
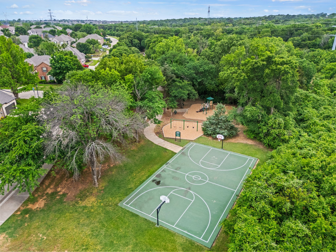
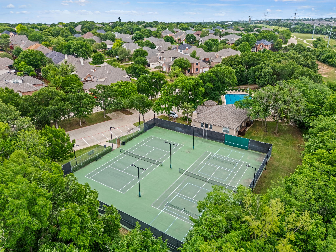
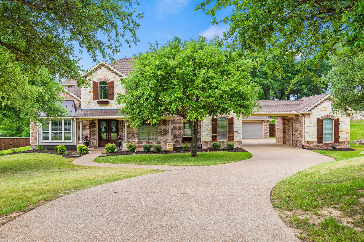
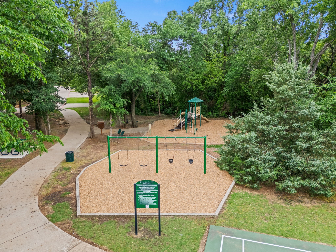
MULTIPLE OFFERS REC'D - HIGHEST & BEST DUE MAY 6 AT 2 PM. Located in a private cul-de-sac on an oversized lot with mature trees, the backyard oasis is the show-stopper. A saltwater pool with a raised spa, waterfall feature, fire pit, cabana, and built-in outdoor kitchen with grill create the ultimate space for relaxing weekends, summer barbecues, or quiet evenings under the stars. There's plenty of yard space for play or pets, all framed by a high privacy fence and lush landscaping. Inside, the open, bright, and airy floor plan is filled with natural light and windows galore--designed for both entertaining and everyday living. The gourmet kitchen is a dream for the home chef, featuring an oversized island, pot filler, butler's pantry, walk-in pantry, and incredible storage, including a full-size separate refrigerator and freezer. The primary suite is privately situated on the main level and includes a jetted tub, dual sinks, separate shower, and large walk-in closet. A second bedroom downstairs with its own ensuite bath is ideal for guests or multi-generational living. At the front of the home, a dedicated office space features 8-foot glass French doors, window seating, and two walls of windows--ideal for working or studying from home. Upstairs, you'll find a spacious game room with a convenient kitchenette, plus a fully equipped media room with projector, screen, and surround sound. Every bedroom offers a walk-in closet and ensuite bath, providing comfort and privacy for all. Just minutes from Lake Lewisville and Pilot Knoll Park, and steps from the Highland Village Trail and Park system. Neighborhood amenities include a clubhouse, pool, tennis courts, greenbelt, and playground. This home offers the lifestyle, location, and space your family has been looking for--both inside and out.

Share Property

Location

711 Windsor Court, Highland Village, TX 75077

Status

Sold

Date Sold

June 5, 2025

Property Amenities

Interior
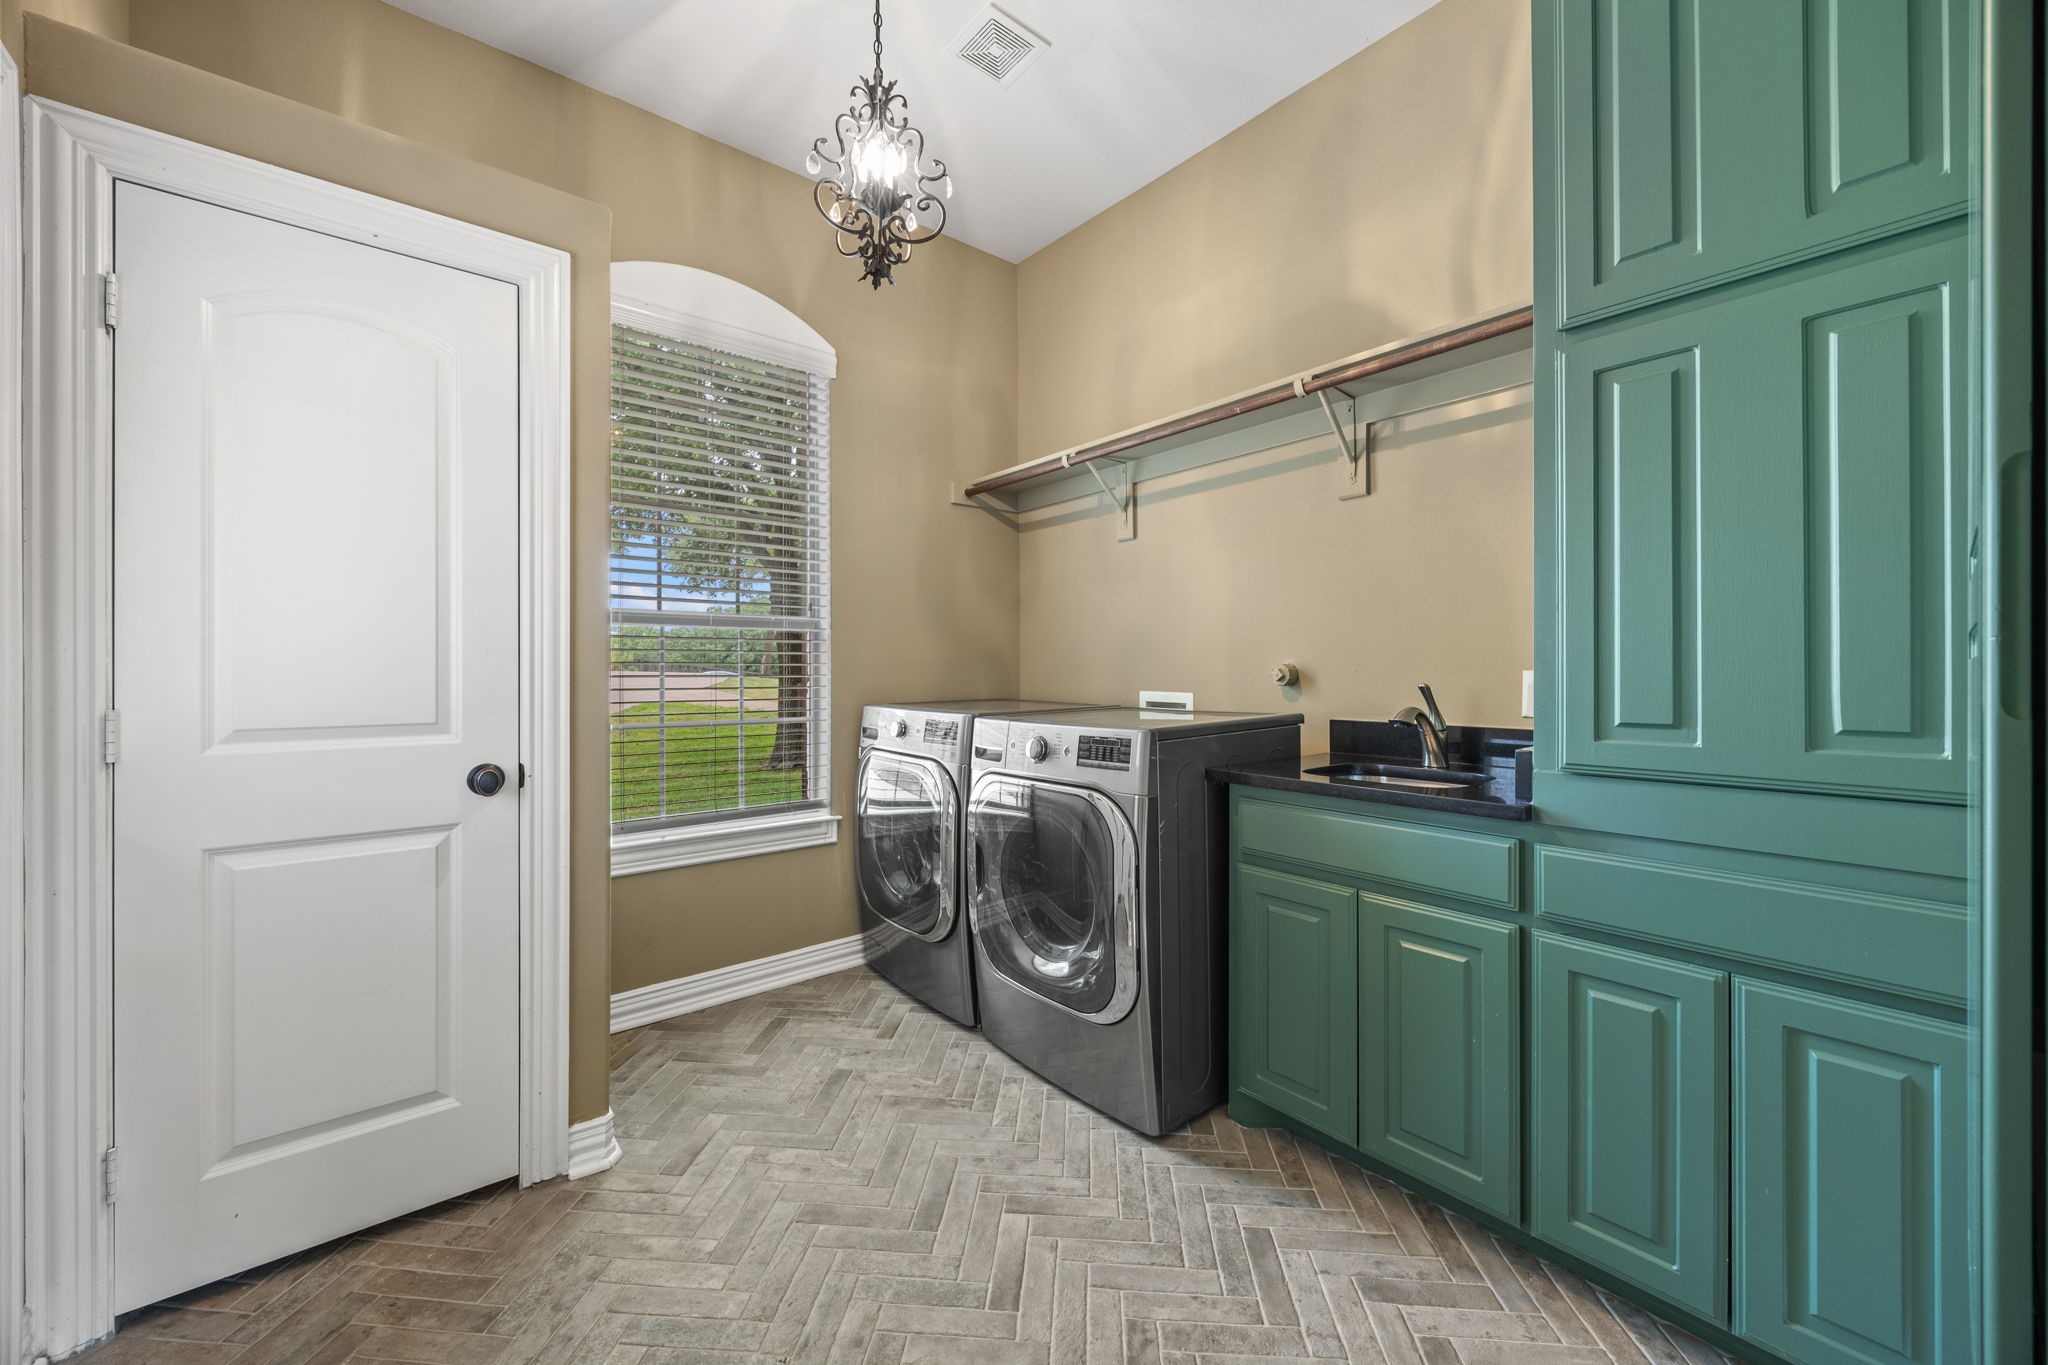
Laundry room Laundry Chute, Washer Hookup, Gas Dryer Hookup, Laundry in Utility Room
Fireplace Gas, Living Room, Outside, Stone, Wood Burning
Appliances Some Gas Appliances, Built-In Gas Range, Built-In Refrigerator, Double Oven, Dishwasher, Electric Oven, Gas Cooktop, Disposal, Gas Water Heater, Indoor Grill, Ice Maker, Microwave, Plumbed For Gas, Range, Some Commercial Grade, Vented Exhaust Fan
Flooring Carpet, Ceramic Tile, Hardwood
Total Bedrooms: 5
Full Bathrooms: 4
Other Interior Features Wet Bar, Built-in Features, Chandelier, Central Vacuum, Decorative/Designer Lighting Fixtures, Eat-in Kitchen, Granite Counters, High Speed Internet, Kitchen Island, Open Floorplan, Pantry, Cable TV, Vaulted Ceiling(s), Wired for Data, Natural Woodwork, Walk-In Closet(s), Wired for Sound
Area & Lot
Lot Area 0.64 Acres
Living area 4,052 Sq.Ft.
MLS® ID 20918411
Year Built 2005
School District Lewisville ISD
High School Marcus
Middle School Briarhill
Elementary School Heritage
Architecture Styles Traditional, Detached
Type Residential
Status Sold
Exterior
Stories 2
Pool Cabana, Fenced, Heated, In Ground, Outdoor Pool, Pool, Private, Pool Sweep, Salt Water, Waterfall, Water Feature, Community
Air conditioning Central Air, Ceiling Fan(s), Multi Units, Roof Turbine(s), Zoned
Heat type Central
Water Source Public
Garage Space 3.0
Security Features Security System, Fire Alarm, Smoke Detector(s), Security Lights, Wireless
Sewer Public Sewer
Other Exterior Features Gas Grill, Lighting, Outdoor Grill, Outdoor Shower, Rain Gutters, Fire Pit
Parking Attached Carport, Additional Parking, Concrete, Door-Multi, Door-Single, Driveway, Garage, Garage Door Opener, Lighted, Oversized, Storage
Lot Features Acreage, Back Yard, Cul-De-Sac, Backs to Greenbelt/Park, Lawn, Landscaped, Many Trees, Subdivision, Sloped, Sprinkler System
Roof Composition
Utilities Electricity Connected, Natural Gas Available, Sewer Available, Separate Meters, Underground Utilities, Water Available, Cable Available
Finance
Price Upon Request

360 Virtual Tour

Take a tour of this property

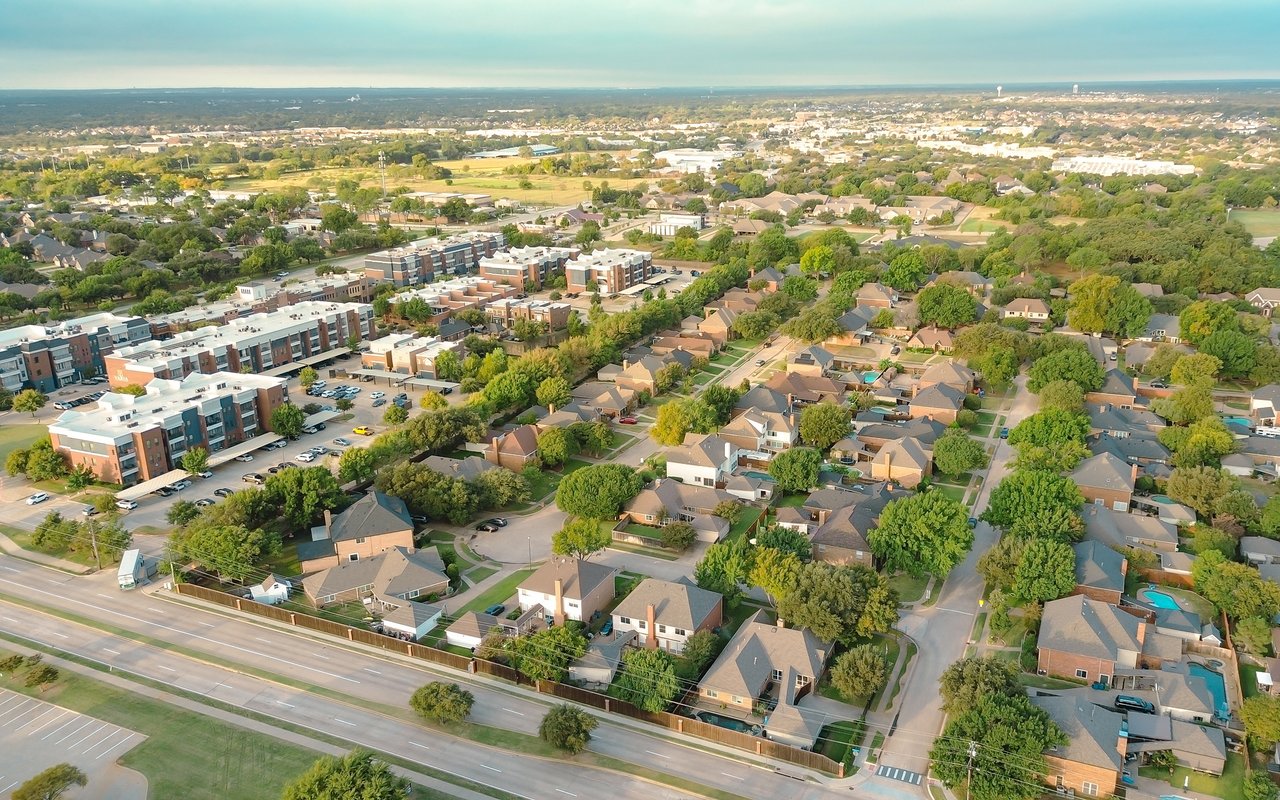
Highland Village

Connect With Us

We’re open, accessible, and always ready to help—whether you're exploring your options or ready to take the next step. Call, text, or email anytime.