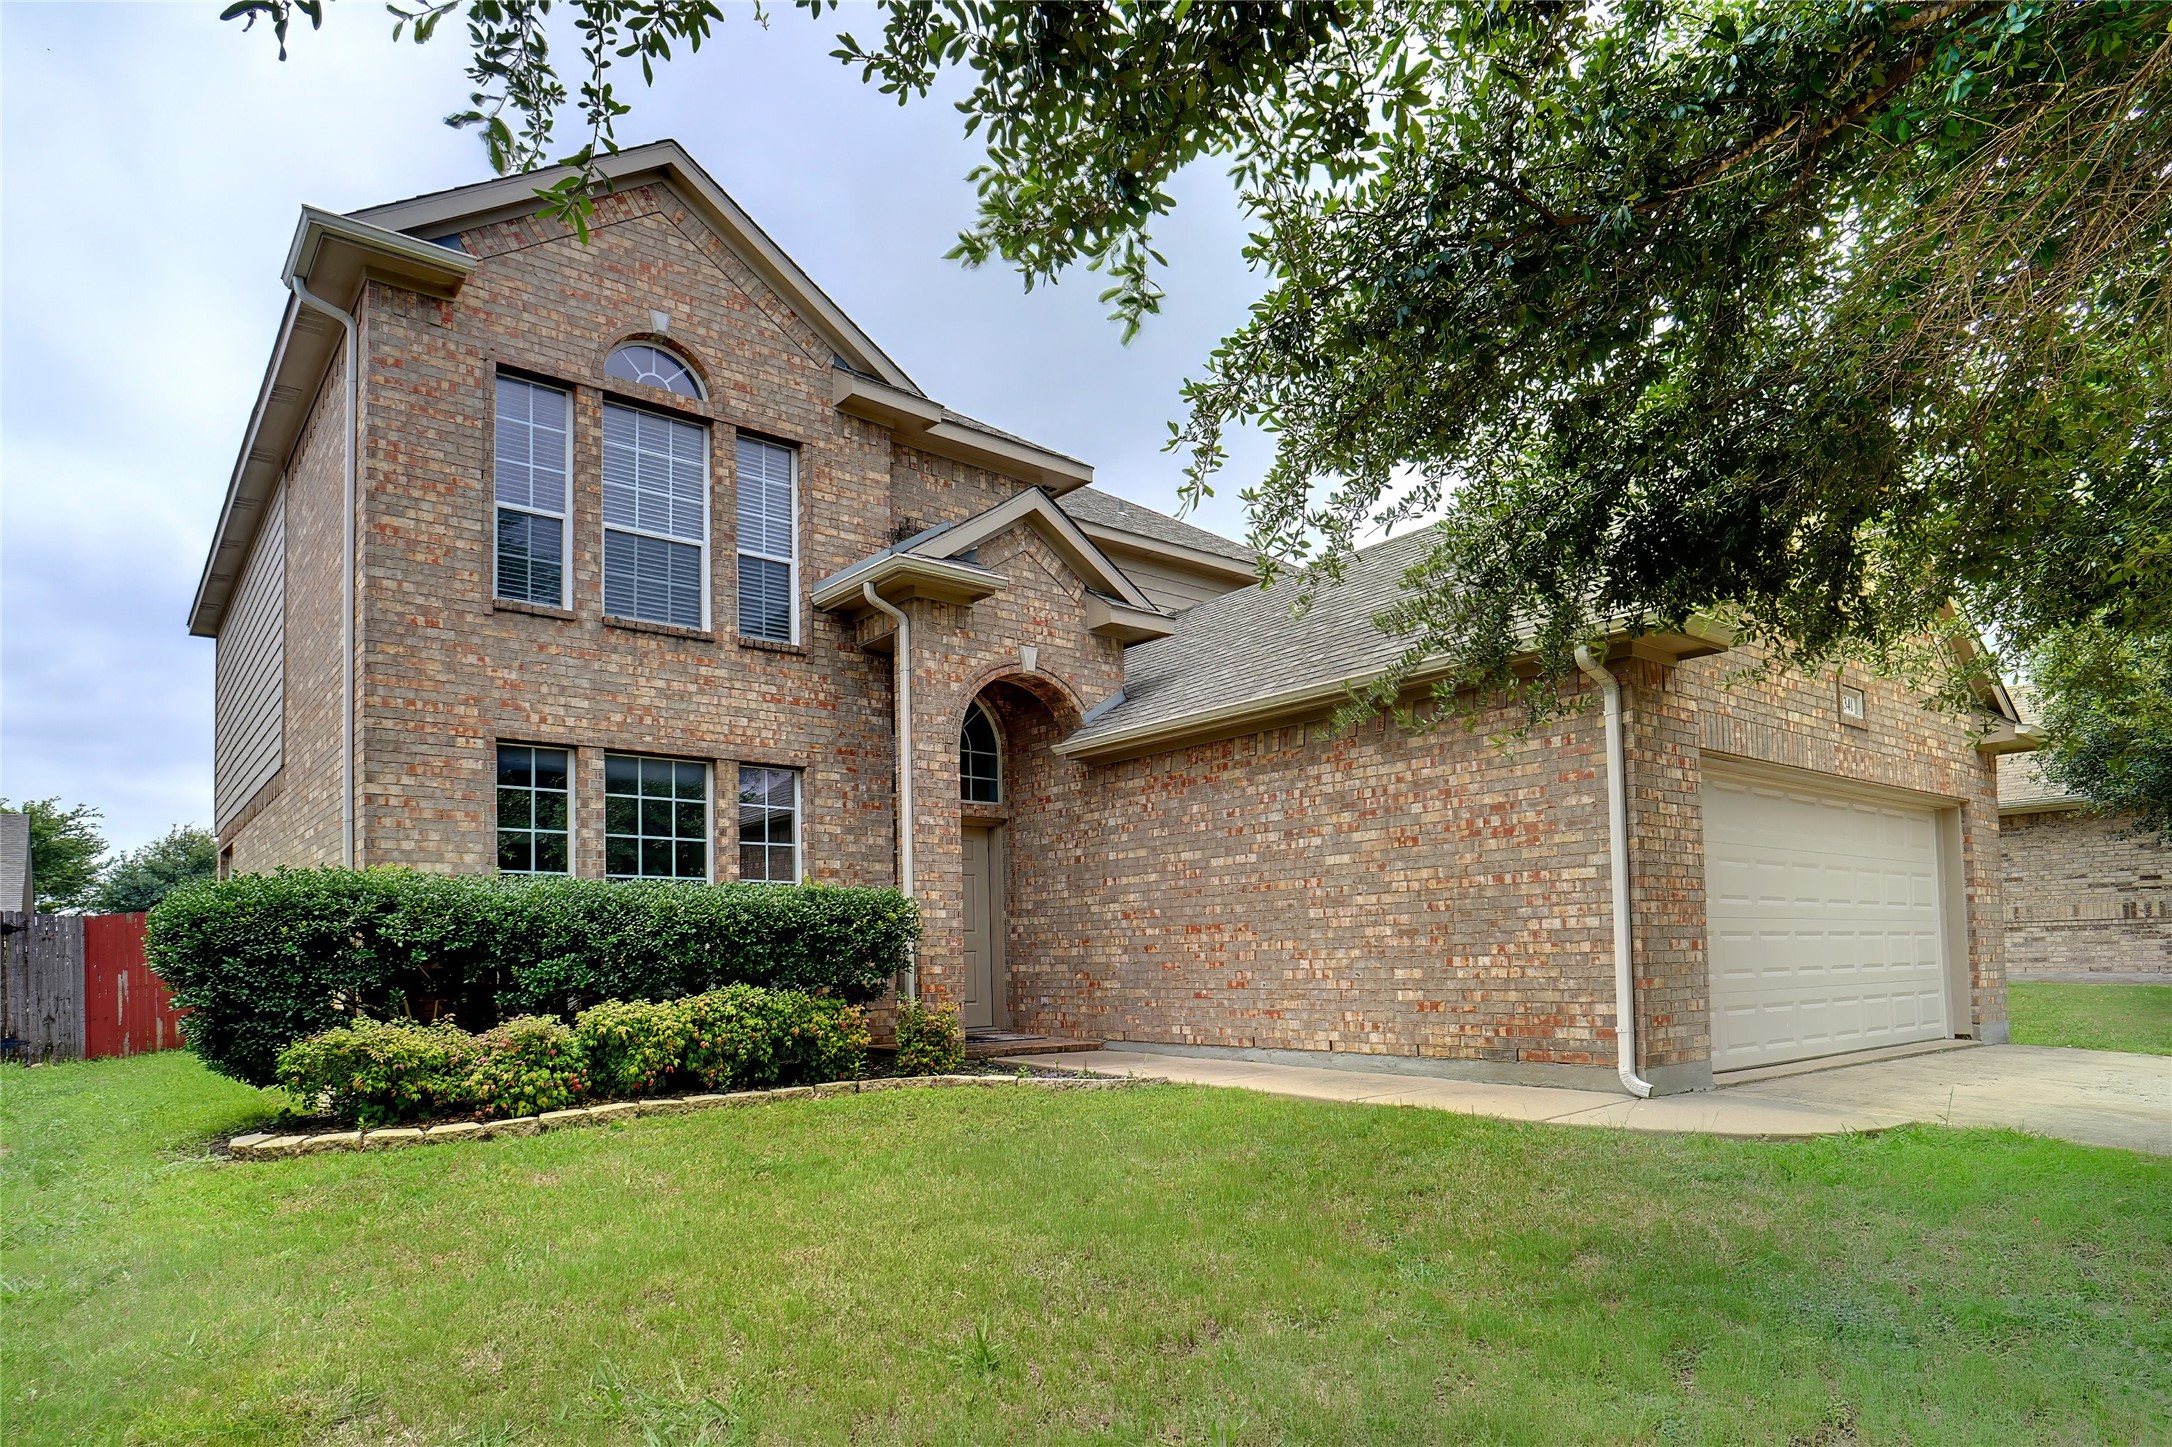
Your Dream Home Awaits! Stunning, Newly Updated home in Eagle Mountain ISD just off Boat Club RD. Soaring ceilings and natural light abound. Beautiful, wooden stair case at entry. Formal Dining off of kitchen with large breakfast bar open to living with WBFP. Large backyard and patio for entertaining. Primary suite on first floor with on-suite bathroom featuring garden tub, separate shower and dual sinks. Walk-in primary bedroom closet off of bathroom with plentiful shelving and storage. Attractive walk over with railings that is open to downstairs living room. Split bedrooms with a large family game room. Home freshly painted including all woodwork and brand new carpet throughout. New SS appliances. Buyer closing costs allowance!
Share Property
Location
6341 Redeagle Creek Drive, Fort Worth, TX 76179
Status
Sold
Date Sold
September 10, 2024
Property Amenities
Interior
Laundry roomLaundry in Utility Room
FireplaceGas Log
AppliancesDishwasher, Electric Range, Disposal, Gas Water Heater
FlooringCarpet, Ceramic Tile
Total Bedrooms:4
Half Bathrooms:1
Full Bathrooms:2
Other Interior FeaturesDecorative/Designer Lighting Fixtures, High Speed Internet, Open Floorplan, Cable TV, Vaulted Ceiling(s), Natural Woodwork, Walk-In Closet(s)
Area & Lot
Lot Area5,488.56 Sq.Ft.
Living area2,430 Sq.Ft.
MLS® ID20642516
Year Built2005
School DistrictEagle MT-Saginaw ISD
High SchoolChisholm Trail
Middle SchoolEd Willkie
Elementary SchoolDozier
Architecture StylesTraditional, Detached
TypeResidential
StatusSold
Exterior
Stories2
PoolNone
Air conditioningCentral Air
Heat typeCentral
Water SourcePublic
Garage Space2.0
SewerPublic Sewer
ParkingGarage Faces Front, Garage, Garage Door Opener
Lot FeaturesLandscaped
RoofComposition
UtilitiesSewer Available, Water Available, Cable Available
Finance
Price Upon Request
360 Virtual Tour
Take a tour of this property
Connect With Us
We’re open, accessible, and always ready to help—whether you're exploring your options or ready to take the next step. Call, text, or email anytime.