Leave a Message

By providing your contact information to Texas Home Life Realty, your personal information will be processed in accordance with Texas Home Life Realty's Privacy Policy. By checking the box(es) below, you expressly consent to receive marketing or promotional real estate communication from Texas Home Life Realty in the manner selected by you. For SMS text messages, message frequency varies. Message and data rates may apply. Consent is not a condition of purchase of any goods or services. You may opt out of receiving further communications from Texas Home Life Realty at any time. To opt out of receiving SMS text messages, reply STOP to unsubscribe. SMS text messaging is subject to our Terms of Use.

Thank you for your message. We will be in touch with you shortly.

11953 Fm 2153
11953 Fm 2153
11953 Fm 2153
11953 Fm 2153
11953 Fm 2153
11953 Fm 2153
11953 Fm 2153
11953 Fm 2153
11953 Fm 2153
11953 Fm 2153
11953 Fm 2153
11953 Fm 2153
11953 Fm 2153
11953 Fm 2153
11953 Fm 2153
11953 Fm 2153
11953 Fm 2153
11953 Fm 2153
11953 Fm 2153
11953 Fm 2153
11953 Fm 2153
11953 Fm 2153
11953 Fm 2153
11953 Fm 2153
11953 Fm 2153
11953 Fm 2153
11953 Fm 2153
11953 Fm 2153
VIEW PHOTOS
Courtesy of Texas Home Life Realty
Price Upon Request

11953 Fm 2153

4 Beds 5 Baths 1,811 Sq.Ft. 8.24 Acres

Description

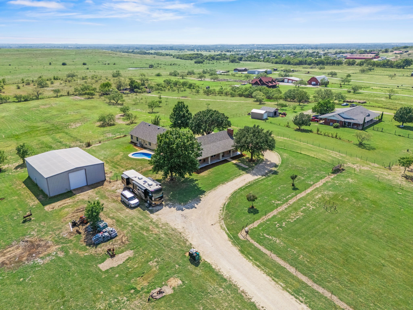
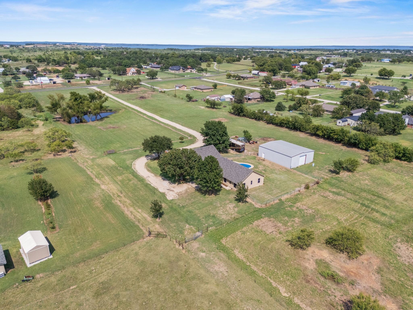
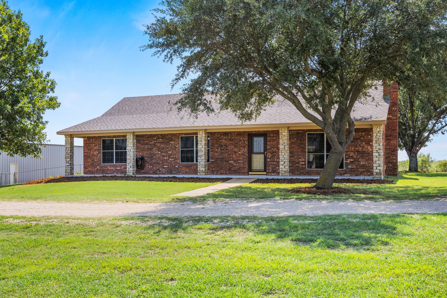
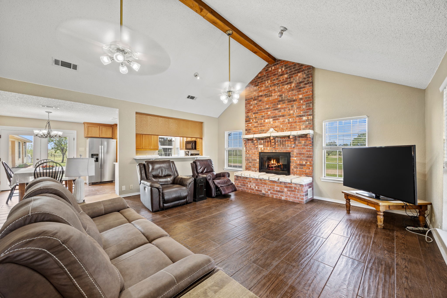
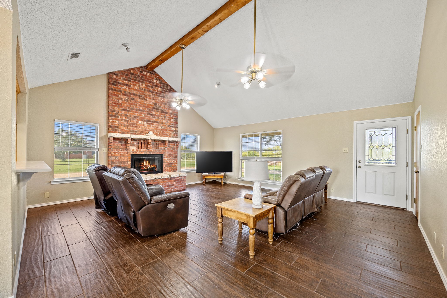
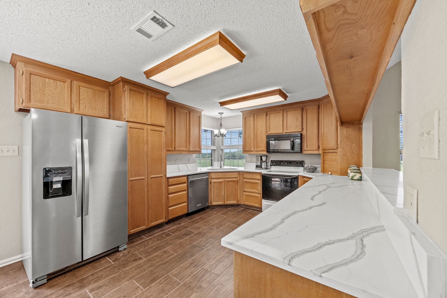
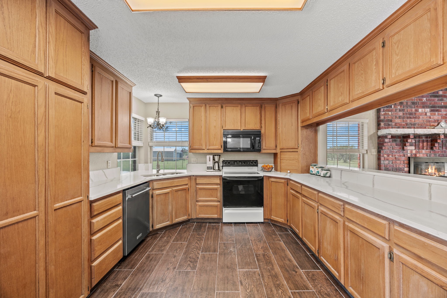
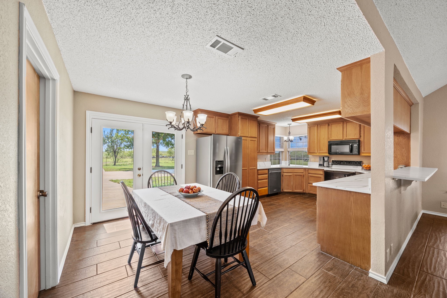
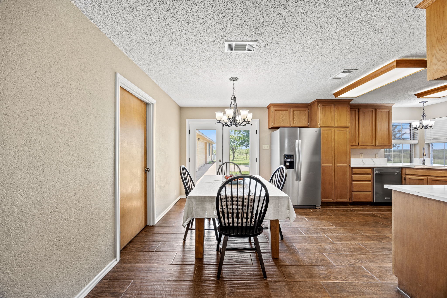
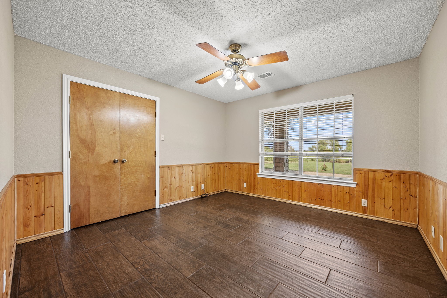
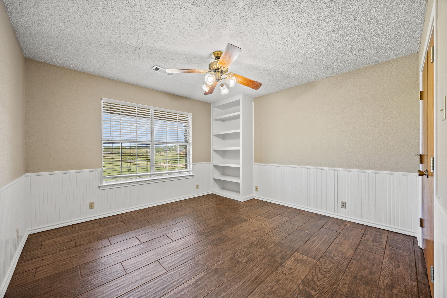
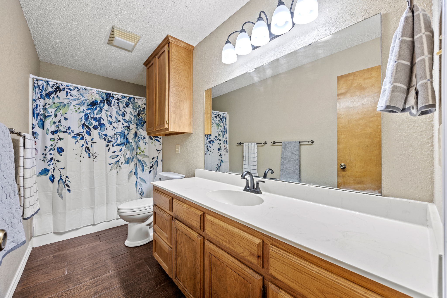
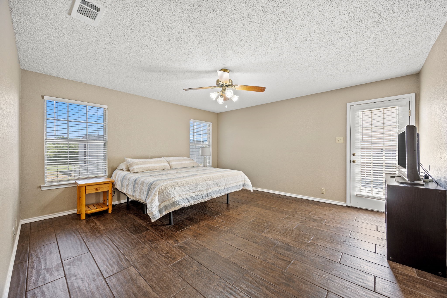
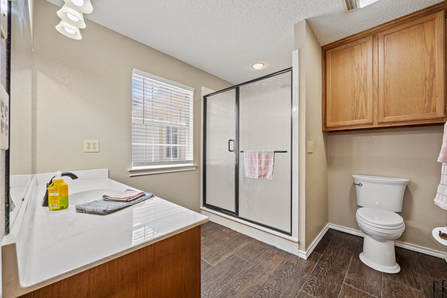
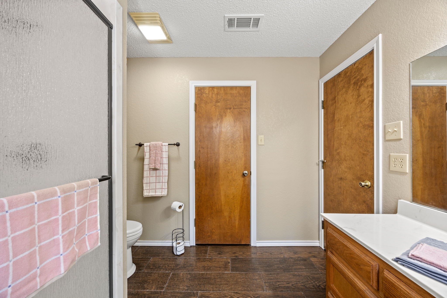
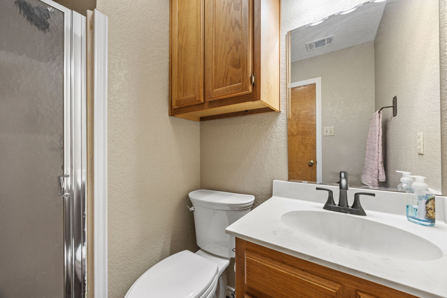
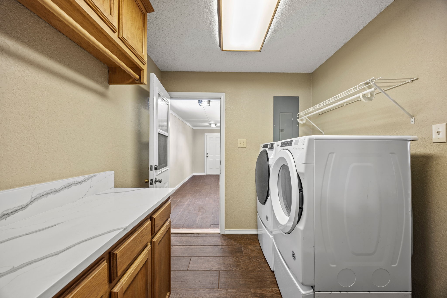
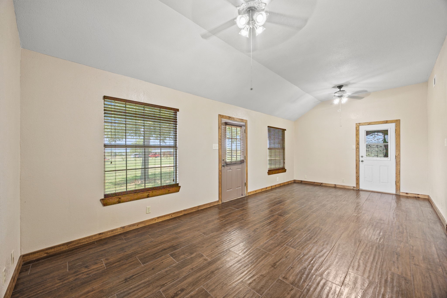
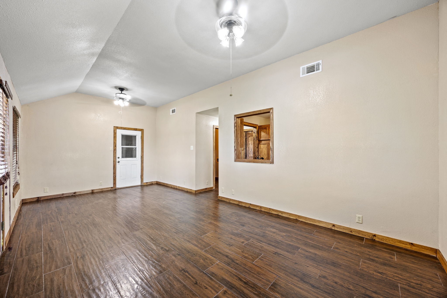
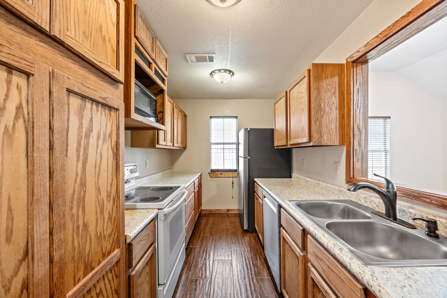
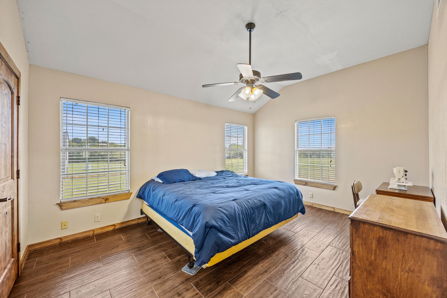
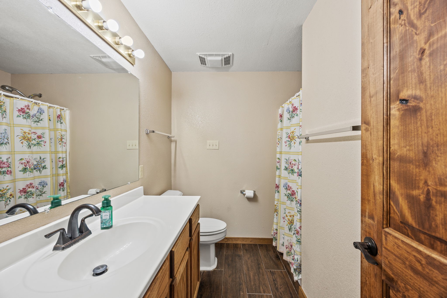
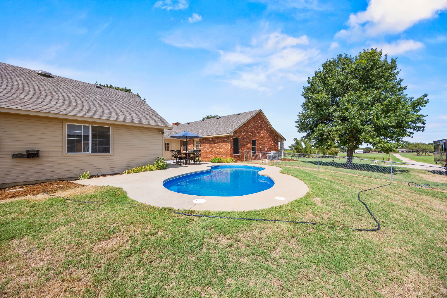
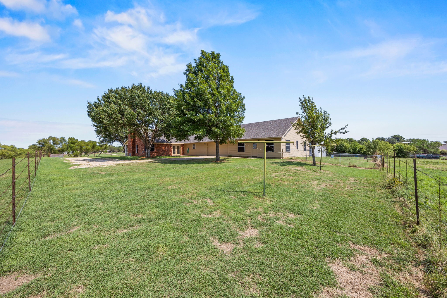
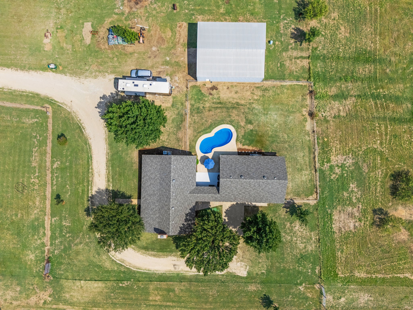
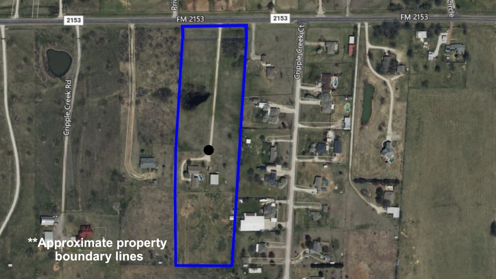
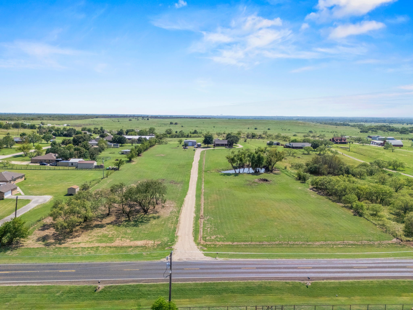
Set on over 8 acres atop a breezy hill, this property offers both space and serenity. From the moment you enter, the long driveway welcomes you in and has been the backdrop for bike rides, games of tag, and countless family memories. The sparkling pool sits in the heart of the property, tucked between the house, garage, and guest quarters, creating a central hub for fun and relaxation with easy access right from the private entry in the primary suite for a quick dip or evening swim under the stars. Inside, wood-look tile flows throughout, combining durability with style. The vaulted ceilings in the living room add to the spacious feel, while the cozy fireplace makes the perfect gathering place during cooler months. The open floorplan seamlessly connects the kitchen, dining, and living areas, creating a space designed for both everyday living and special celebrations. Step outside and you'll find simple joys that make country living special: a pear tree that has provided homegrown fruit for years, a small pond that brings character to the land, and wide Texas skies that stretch endlessly above. Fresh updates completed this year include a new roof, interior and exterior paint, countertops, and more (see supplements). This property also offers an abundance of storage and workspace. The approx. 2,000 sq ft workshop with electricity is perfect for projects, hobbies, or RV and equipment storage. Near the pool, a separate storage area keeps floats and outdoor gear neatly tucked away. In the garage, a staircase leads up to a huge attic that spans over the garage and guest suite, offering plenty of space for holiday decor and more. The spacious guest quarters are a true highlight, featuring a large living room, full kitchen, laundry, one and a half baths, bedroom, and walk-in closet. It's ideal for extended family or long-term guests. Total square footage is 2,615 for home and guest suite.

Share Property

Location

11953 Fm 2153, Sanger, TX 76266

Status

Sold

Date Sold

December 16, 2025

Property Amenities

Interior
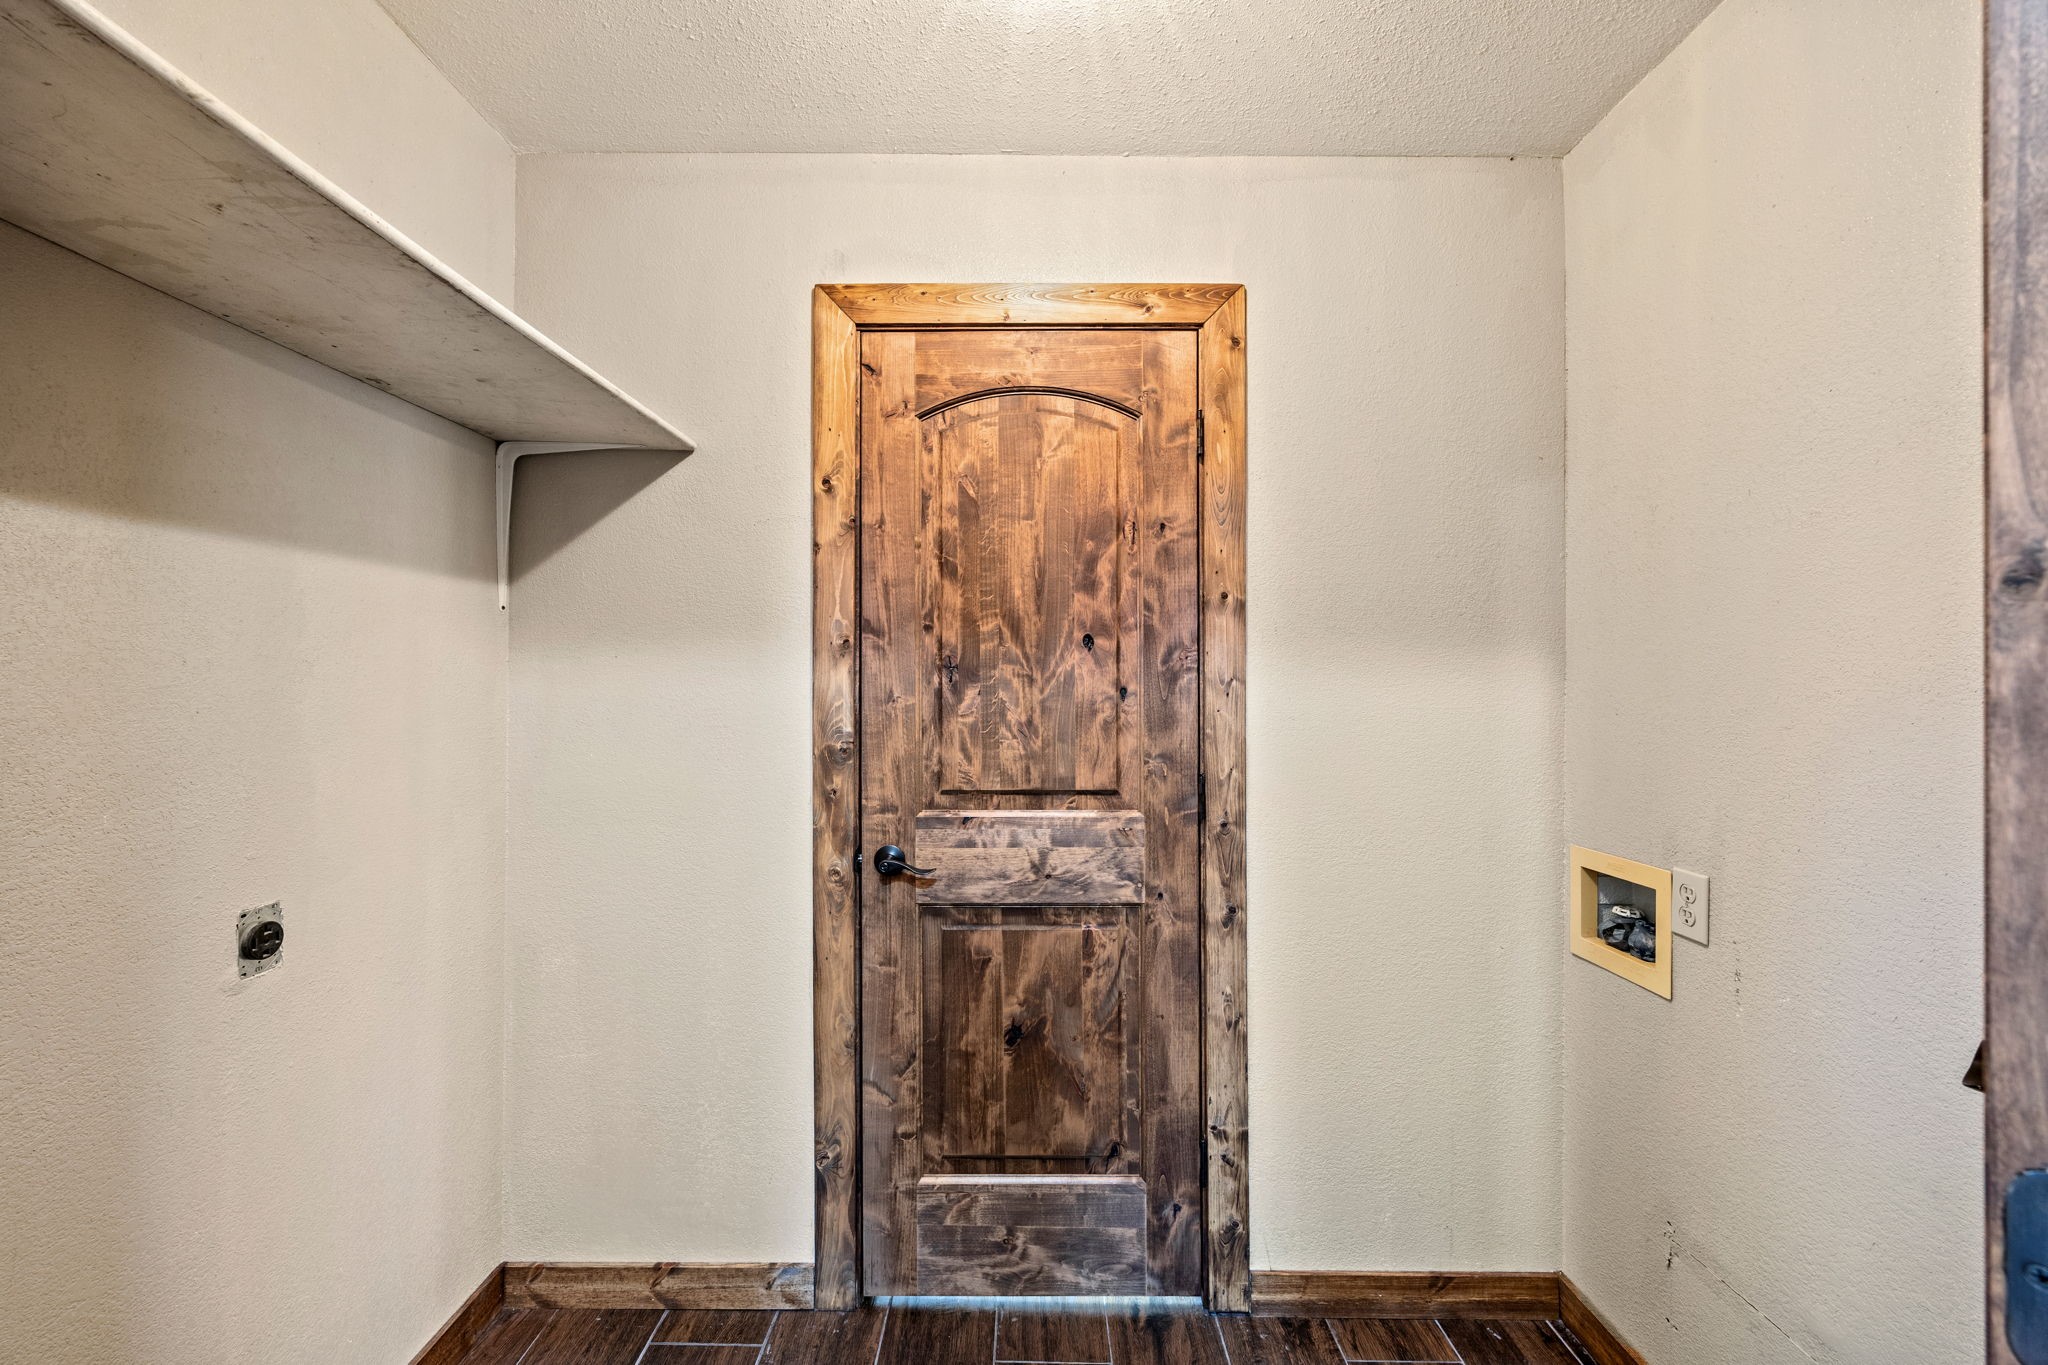
Laundry room Washer Hookup, Electric Dryer Hookup, Laundry in Utility Room, Other
Fireplace Blower Fan, Circulating, Heatilator, Living Room, Masonry, Stone, Wood Burning
Appliances Dishwasher, Electric Cooktop, Electric Oven, Electric Water Heater, Disposal, Microwave, Vented Exhaust Fan
Flooring Tile
Total Bedrooms: 4
Half Bathrooms: 1
Full Bathrooms: 4
Other Interior Features Decorative/Designer Lighting Fixtures, High Speed Internet, Open Floorplan, Other, Paneling/Wainscoting, Cable TV, Vaulted Ceiling(s), Walk-In Closet(s)
Area & Lot
Lot Area 8.24 Acres
Living area 1,811 Sq.Ft.
MLS® ID 21055889
Year Built 1998
School District Sanger ISD
High School Sanger
Middle School Sanger
Elementary School Butterfield
Architecture Styles Ranch, Detached
Type Residential
Status Sold
Exterior
Stories 1
Pool Fenced, Fiberglass, In Ground, Pool, Salt Water
Air conditioning Central Air, Ceiling Fan(s), Electric, Multi Units, Roof Turbine(s)
Heat type Central, Electric
Water Source Community/Coop, Rural
Garage Space 2.0
Security Features Fire Alarm
Sewer Septic Tank
Other Exterior Features RV Hookup
Parking Additional Parking, Door-Multi, Driveway, Garage, Garage Door Opener, Gravel, Lighted, RV Garage, Garage Faces Side, Storage, Boat, RV Access/Parking
Lot Features Acreage, Back Yard, Irregular Lot, Lawn, Landscaped, Pasture, Pond on Lot, Sloped, Few Trees
Roof Composition
Utilities Electricity Connected, Overhead Utilities, Septic Available, Water Available, Cable Available
Finance
Price Upon Request

360 Virtual Tour

Take a tour of this property

Connect With Us

We’re open, accessible, and always ready to help—whether you're exploring your options or ready to take the next step. Call, text, or email anytime.