Leave a Message

By providing your contact information to Texas Home Life Realty, your personal information will be processed in accordance with Texas Home Life Realty's Privacy Policy. By checking the box(es) below, you expressly consent to receive marketing or promotional real estate communication from Texas Home Life Realty in the manner selected by you. For SMS text messages, message frequency varies. Message and data rates may apply. Consent is not a condition of purchase of any goods or services. You may opt out of receiving further communications from Texas Home Life Realty at any time. To opt out of receiving SMS text messages, reply STOP to unsubscribe. SMS text messaging is subject to our Terms of Use.

Thank you for your message. We will be in touch with you shortly.

104 Durango Drive
Courtesy of Texas Home Life Realty
Price Upon Request

104 Durango Drive

3 Beds 2 Baths 1,793 Sq.Ft. 0.25 Acres

Description

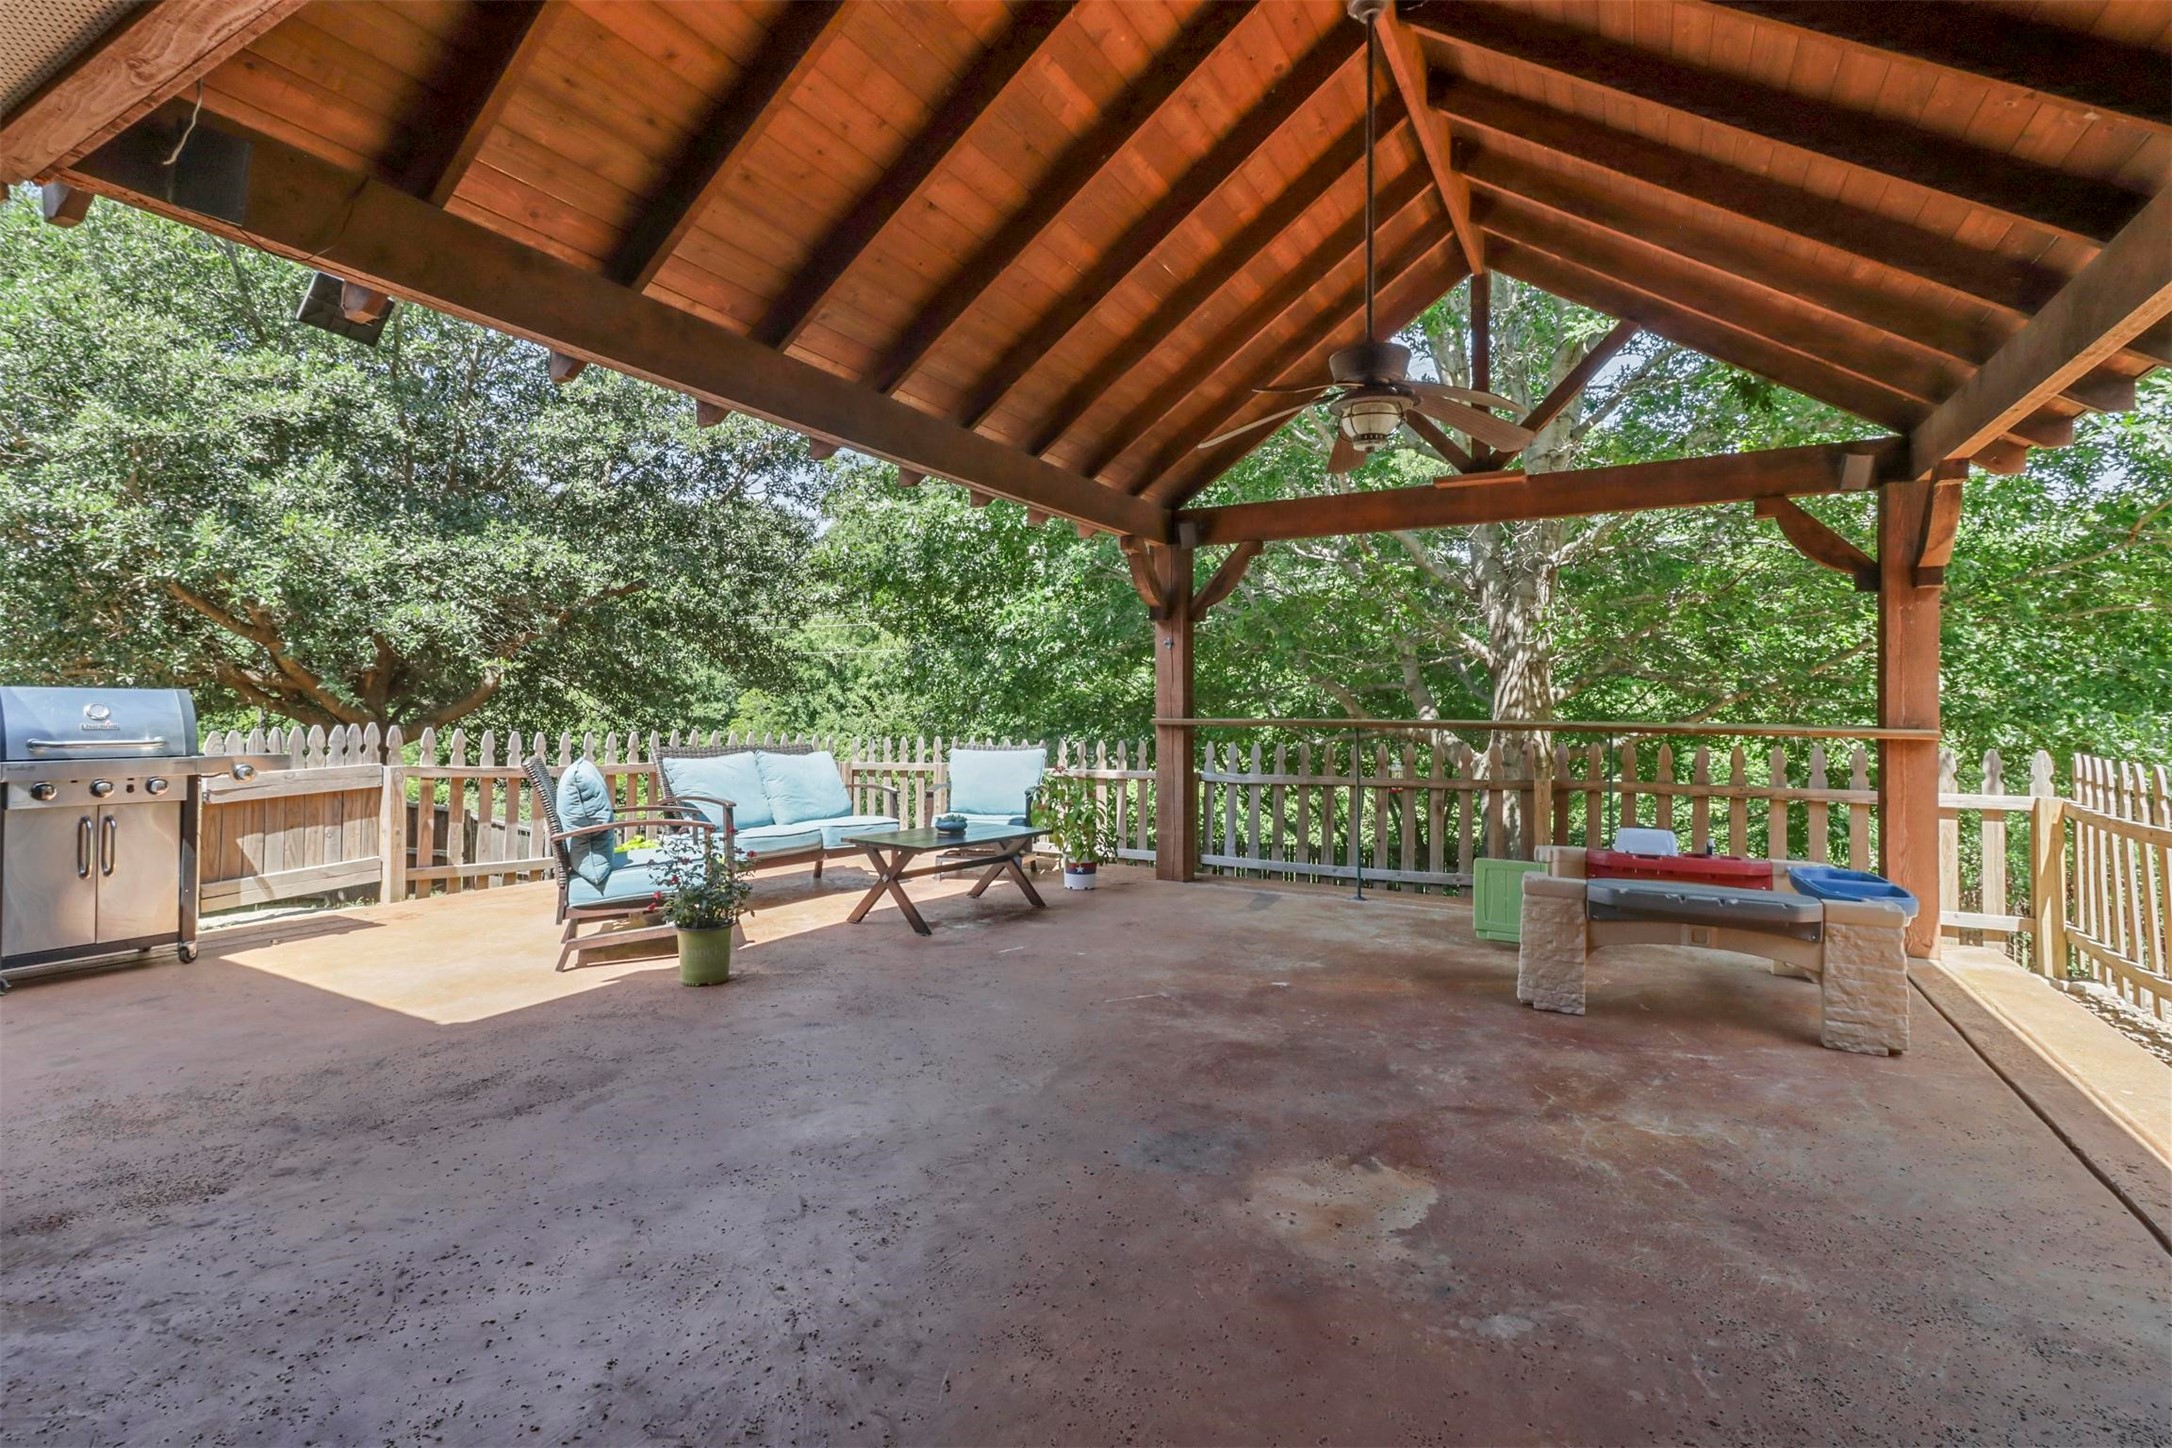
Nestled in a prime location with access to Denton, Frisco, & Lewisville, this home boasts an amazing oversized backyard that backs to a serene greenbelt. Enjoy the country feel while being just minutes from Lake Lewisville. The beautiful large covered back patio with a built-in bar overlooks the treed yard, making it perfect for large gatherings to BBQ with friends & family. Inside, the open floor plan is ideal for entertaining, with lots of windows across the back of the house allowing natural light and views of the treed yard. The split-bedroom arrangement offers privacy, with secondary bedrooms up front and the primary suite at the back. The primary bedroom features a rustic wooden vaulted ceiling and views of the stunning backyard. The en-suite bath includes a soaking tub, shower with river rock flooring and a rain shower head, and a large walk-in closet. Don't miss this opportunity to own a slice of paradise near the city! BONUS: This property qualifies for 0% down USDA loan.

Share Property

Location

104 Durango Drive, Aubrey, TX 76227

Status

Sold

Date Sold

August 22, 2024

Property Amenities

Interior
Laundry room Washer Hookup, Electric Dryer Hookup, Laundry in Utility Room
Fireplace Wood Burning
Appliances Dishwasher, Electric Cooktop, Electric Oven, Electric Range, Disposal, Microwave
Flooring Carpet, Ceramic Tile, Laminate
Total Bedrooms: 3
Full Bathrooms: 2
Other Interior Features High Speed Internet, Open Floorplan, Cable TV
Area & Lot
Lot Area 0.25 Acres
Living area 1,793 Sq.Ft.
MLS® ID 20658721
Year Built 2008
School District Denton ISD
High School Ray Braswell
Middle School Navo
Elementary School Cross Oaks
Architecture Styles Detached
Type Residential
Status Sold
Exterior
Stories 1
Pool None, Community
Air conditioning Central Air, Electric
Heat type Central, Electric, Fireplace(s)
Garage Space 2.0
Security Features Prewired, Carbon Monoxide Detector(s), Smoke Detector(s)
Parking Door-Single, Garage Faces Front, Garage, Garage Door Opener
Lot Features Back Yard, Greenbelt, Lawn, Many Trees, Subdivision
Roof Composition
Utilities Electricity Connected, Municipal Utilities, Sewer Available, Water Available, Cable Available
Finance
Price Upon Request

360 Virtual Tour

Take a tour of this property

Connect With Us

We’re open, accessible, and always ready to help—whether you're exploring your options or ready to take the next step. Call, text, or email anytime.